Welcome to 1141 Highway 358 in the charming, family-oriented community of Port Williams. Situated on a spacious corner double lot, this property features an expansive, beautifully manicured backyard with plenty of room for outdoor living, gardening, family activities, or future possibilities. Approximately 33 years old, the home offers an exciting opportunity for investors, contractors, experienced carpenters, or buyers ready to bring their renovation ideas to life. With some loving care and aesthetic updates, this property provides the perfect canvas to refresh the space and make it your own. With its generous property and welcoming community setting, this home has the potential to become a wonderful place for a family to grow. Whether you’re searching for your next renovation project, investment opportunity, family home, 1141 Highway 358 is ready for someone with the skill and vision to unlock its full potential.
For sale
C$475,000
1141 Highway 358, Pt Williams, NS B0P 1T0
3beds
2,759sqft
Single Family Residence
Built in 1990
0.54 Acres Lot
$-- Zestimate®
C$172/sqft
C$-- HOA
What's special
Spacious corner double lotExpansive beautifully manicured backyardGenerous property
- 2 days
- 90
- 4
Zillow last checked:
Listing updated:
Listed by:
Renee Nichols,
The Agency Real Estate Brokerage Brokerage,
Shawn Nichols,
The Agency Real Estate Brokerage
Source: NSAR,MLS®#: 202621599 Originating MLS®#: Nova Scotia Association of REALTORS®
Originating MLS®#: Nova Scotia Association of REALTORS®Facts & features
Interior
Bedrooms & bathrooms
- Bedrooms: 3
- Bathrooms: 2
- Full bathrooms: 1
- 1/2 bathrooms: 1
- Main level bathrooms: 1
Bedroom
- Level: Second
- Area: 130.83
- Dimensions: 13.08 x 10
Bedroom 1
- Level: Second
- Area: 323.83
- Dimensions: 14.5 x 22.33
Bedroom 2
- Level: Second
- Area: 235.28
- Dimensions: 11.67 x 20.17
Bathroom
- Level: Main
- Area: 22.08
- Dimensions: 4.42 x 5
Bathroom 1
- Level: Second
- Area: 100.63
- Dimensions: 10.5 x 9.58
Dining room
- Level: Main
- Area: 118.17
- Dimensions: 9.92 x 11.92
Family room
- Level: Main
- Area: 185.22
- Dimensions: 12.42 x 14.92
Kitchen
- Level: Main
- Area: 105.22
- Dimensions: 9.08 x 11.58
Living room
- Level: Main
- Area: 274.08
- Dimensions: 13 x 21.08
Heating
- Baseboard
Appliances
- Included: Electric Cooktop, Electric Oven, Dishwasher
- Laundry: Laundry Room
Features
- High Speed Internet
- Flooring: Carpet, Ceramic Tile, Hardwood, Vinyl
- Basement: Full,Unfinished
Interior area
- Total structure area: 2,759
- Total interior livable area: 2,759 sqft
- Finished area above ground: 2,759
Property
Parking
- Total spaces: 2
- Parking features: Attached, Double, Circular Driveway, Dirt
- Attached garage spaces: 2
- Has uncovered spaces: Yes
- Details: Parking Details(Circular Driveway), Garage Details(Attached, Double)
Features
- Levels: 2 Storey
- Stories: 2
- Patio & porch: Deck
Lot
- Size: 0.54 Acres
- Features: Cleared, Landscaped, 0.5 to 0.99 Acres, Near Public Transit
Details
- Parcel number: 55363725
- Zoning: R3
- Other equipment: No Rental Equipment
Construction
Type & style
- Home type: SingleFamily
- Property subtype: Single Family Residence
Materials
- Vinyl Siding
- Roof: Asphalt
Condition
- New construction: No
- Year built: 1990
Utilities & green energy
- Sewer: Municipal
- Water: Municipal
- Utilities for property: Cable Connected, Electricity Connected, Phone Connected, Electric
Community & HOA
Community
- Features: Park, Playground, School Bus Service
Location
- Region: Pt Williams
Financial & listing details
- Price per square foot: C$172/sqft
- Price range: C$475K - C$475K
- Date on market: 8/26/2026
- Ownership: Freehold
- Electric utility on property: Yes
Price history
| Date | Event | Price |
|---|---|---|
| 8/26/2026 | Listed for sale | C$475,000C$172/sqft |
Source:  NSAR #202621599 Report a problem NSAR #202621599 Report a problem | ||
Public tax history
Tax history is unavailable.
Climate risks
Neighborhood: B0P
Nearby schools
GreatSchools rating
No schools nearby
We couldn't find any schools near this home.
Schools provided by the listing agent
- Elementary: Port Williams Elementary School
- Middle: Evangeline Middle School
- High: Horton High School
Source: NSAR. This data may not be complete. We recommend contacting the local school district to confirm school assignments for this home.
Similar homes
- C$575,0003 bd2 ba2k sqft789 Canard St, Kings, NS B0P 1T0For Sale
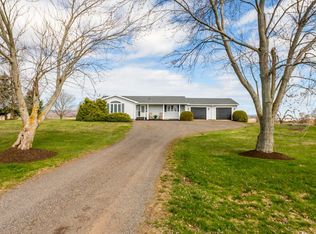 MLS ID #202608569, Kevin Scott, Royal LePage Atlantic (New Minas) Brokerage. NSAR
 - C$399,9993 bd2 ba1.4k sqft967 Pleasant St, Canning, NS B0P 1H0New Construction
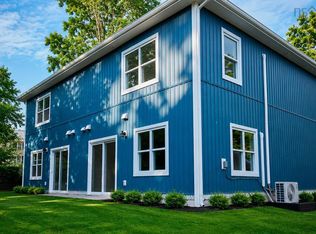 MLS ID #202621821, Jay Richards, Holm Realty Limited Brokerage. NSAR
 - C$499,9003 bd3 ba1.6k sqft1376 Ridge Rd, Wolfville Ridge, NS B4P 2R1For Sale
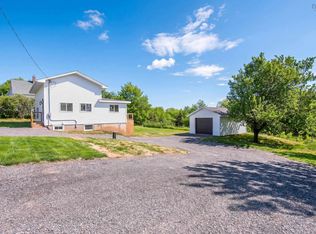 MLS ID #202617457, Mero Mirzakhalili, RE/MAX NOVA (Windsor) Brokerage. NSAR
 - C$549,9005 bd2 ba2.4k sqft1295 Bog Rd, Falmouth, NS B0P 1L0For Sale
 MLS ID #202621528, Rachel Tribble, Exit Realty Metro Brokerage. NSAR
