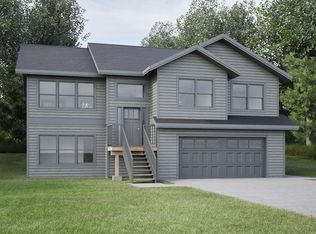
**This is a facsimile listing** Welcome to your dreamy sanctuary in picturesque Port Williams, one of the Annapolis Valley's most coveted neighborhoods. From the moment you step inside this light-filled, newly constructed home, you will be captivated by its thoughtful design and inviting warmth. The heart of the home is an entertainer’s dream kitchen, boasting abundant cabinetry, elegant quartz countertops, and a sprawling island that flows effortlessly outdoors—the perfect backdrop for hosting golden-hour summer barbecues. When it's time to unwind, retreat to the spacious primary suite, complete with a stunning ensuite and a large walk-in closet, joined on the main level by two generously sized bedrooms and a pristine full bath. Downstairs, the expansive basement features a versatile flex room ready to become your ideal home gym, media center, or family den. You can enjoy truly turnkey, stress-free living with a fully paved driveway, professional landscaping, and a Lux Home Warranty all included. Beyond your doorstep, the ultimate Valley lifestyle awaits; surrounded by scenic farm fields, tidal rivers, and award-winning wineries, you are just a ten-minute drive from Wolfville’s vibrant farmers' markets, dining, and golf courses. This is more than just a beautiful home—it's the peaceful Nova Scotia lifestyle you've been dreaming of.
New construction
C$729,900
LOT 14 Steeple View Dr, Pt Williams, NS B0P 1T0
3beds
2,284sqft
Single Family Residence
Built in ----
0.32 Acres Lot
$-- Zestimate®
C$320/sqft
C$-- HOA
What's special
Light-filled newly constructed homeThoughtful designInviting warmthAbundant cabinetryElegant quartz countertopsSpacious primary suiteStunning ensuite
- 31 days |
- 15 |
- 1 |
Zillow last checked:
Listing updated:
Listed by:
Jamie Greenough,
Engel & Volkers (Wolfville) Brokerage,
Janna Pantella,
Engel & Volkers (Wolfville)
Source: NSAR,MLS®#: 202615651 Originating MLS®#: Nova Scotia Association of REALTORS®
Originating MLS®#: Nova Scotia Association of REALTORS®Facts & features
Interior
Bedrooms & bathrooms
- Bedrooms: 3
- Bathrooms: 3
- Full bathrooms: 3
- Main level bathrooms: 2
- Main level bedrooms: 3
Bedroom
- Level: Main
- Area: 166.32
- Dimensions: 10.8 x 15.4
Bedroom 1
- Level: Main
- Area: 110.16
- Dimensions: 10.8 x 10.2
Bathroom
- Level: Main
- Area: 36
- Dimensions: 9 x 4
Bathroom 1
- Level: Main
- Area: 72
- Dimensions: 9 x 8
Bathroom 2
- Level: Basement
- Area: 60
- Dimensions: 5 x 12
Dining room
- Level: Main
- Area: 117
- Dimensions: 9 x 13
Kitchen
- Level: Main
- Area: 143
- Dimensions: 11 x 13
Living room
- Level: Main
- Area: 176.8
- Dimensions: 13 x 13.6
Office
- Level: Lower
- Area: 153.6
- Dimensions: 12.8 x 12
Heating
- Baseboard, Heat Pump -Ductless
Appliances
- Included: None
- Laundry: Laundry Room
Features
- Ensuite Bath, High Speed Internet, Master Downstairs
- Basement: Finished
Interior area
- Total structure area: 2,284
- Total interior livable area: 2,284 sqft
- Finished area above ground: 1,374
Property
Parking
- Parking features: Attached, Paved
- Has attached garage: Yes
- Details: Garage Details(21'8" X 21" Approx 499 Square Feet)
Features
- Levels: Split Entry
Lot
- Size: 0.32 Acres
- Features: Landscaped, Under 0.5 Acres, Near Public Transit
Details
- Parcel number: 55547574
- Zoning: R1
- Other equipment: Air Exchanger, No Rental Equipment
Construction
Type & style
- Home type: SingleFamily
- Property subtype: Single Family Residence
Materials
- Stone, Vinyl Siding
- Roof: Asphalt
Condition
- New Construction,To Be Built
- New construction: Yes
Utilities & green energy
- Sewer: Municipal
- Water: Municipal
- Utilities for property: Electricity Connected, Electric
Community & HOA
Community
- Features: Golf, Park, Playground, Recreation Center, School Bus Service, Shopping, Ski Hill, Place of Worship
Location
- Region: Pt Williams
Financial & listing details
- Price per square foot: C$320/sqft
- Price range: C$729.9K - C$729.9K
- Date on market: 6/25/2026
- Ownership: Freehold
- Electric utility on property: Yes
Jamie Greenough
Jamie Greenough
(902) 877-4677
By pressing Contact Agent, you agree that the real estate professional identified above may call/text you about your search, which may involve use of automated means and pre-recorded/artificial voices. You don't need to consent as a condition of buying any property, goods, or services. Message/data rates may apply. You also agree to our Terms of Use. Zillow does not endorse any real estate professionals. We may share information about your recent and future site activity with your agent to help them understand what you're looking for in a home.
Price history
| Date | Event | Price |
|---|---|---|
| 6/25/2026 | Listed for sale | C$729,900C$320/sqft |
Source:  NSAR #202615651 Report a problem NSAR #202615651 Report a problem | ||
Public tax history
Tax history is unavailable.
Climate risks
Neighborhood: B0P
Nearby schools
GreatSchools rating
No schools nearby
We couldn't find any schools near this home.
Schools provided by the listing agent
- Elementary: Port Williams Elementary School
- High: Northeast Kings Education Centre
Source: NSAR. This data may not be complete. We recommend contacting the local school district to confirm school assignments for this home.
- C$729,9003 bd3 ba2.2k sqftLOT 14 Steeple View Dr, Kings, NS B0P1T0For Sale

- C$589,0003 bd2 ba1.4k sqft22 Leaside Ct, Kings, NS B0P1T0For Sale
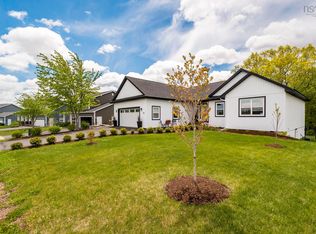
- C$875,0003 bd3 ba2.9k sqft85 Steeple View Dr, Kings, NS B0P1T0For Sale
- C$459,9003 bd2 ba1.4k sqft1158 Highway 358, Pt Williams, NS B0P1T0For Sale

- C$365,0004 bd2 ba2.2k sqft1007 Terrys Creek Rd, Kings, NS B0P1T0For Sale
- C$149,0000.317 AcresHighway 358, Pt Williams, NS B0P1T0Lot/Land
- C$1,675,0008 bd3 ba4.5k sqft115 Magee Rd, Kings, NS B0P1T0For Sale
- C$3,200,00012.05 Acres1207 Belcher St, Pt Williams, NS B0P1T0Lot/Land
Similar homes
- C$729,9003 bd3 ba2.2k sqftLOT 14 Steeple View Dr, Kings, NS B0P 1T0For SaleEngel & Volkers
- C$699,9004 bd3 ba2.4k sqft2567 Highway 358, Norths Corner, NS B0P 1H0For Sale
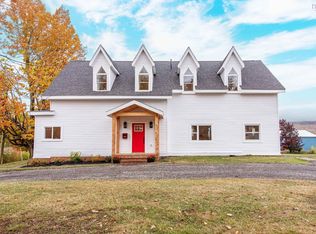 MLS ID #202617456, Mero Mirzakhalili, RE/MAX NOVA (Windsor) Brokerage. NSAR
 - C$875,0003 bd3 ba2.9k sqft85 Steeple View Dr, Kings, NS B0P 1T0For SaleMLS ID #202612566, Kathy Whitewood, Royal LePage Atlantic (New Minas) Brokerage. NSAR
- C$599,9003 bd2 ba2k sqft789 Canard St, Kings, NS B0P 1T0For Sale
 MLS ID #202608569, Kevin Scott, Royal LePage Atlantic (New Minas) Brokerage. NSAR
 - C$589,0003 bd2 ba1.4k sqft22 Leaside Ct, Kings, NS B0P 1T0For SaleMLS ID #202602742, Noel Whitten, ViewPoint Realty Services Inc.(Greenwood) Brokerage. NSAR
- C$729,0004 bd3 ba2.1k sqft1582 Black River Rd, Kings, NS B4P 2R1For SaleMLS ID #202615223, Chris Barnes, Royal LePage Atlantic (New Minas) Brokerage. NSAR
- C$899,9003 bd4 ba2k sqft10165 Highway 1, Greenwich, NS B4P 2R2For SaleMLS ID #202526180, David Dunn, Royal LePage Atlantic Brokerage. NSAR
- C$779,9003 bd2 ba1.9k sqft131 Stirling Ave, Wolfville, NS B4P 2N3New ConstructionMLS ID #202604683, Allen Chase, MacKay Real Estate Ltd. Brokerage. NSAR
- C$624,9005 bd4 ba2.8k sqft2 Golden Eagle Dr N, Kings, NS B4N 0E5For SaleMLS ID #202605937, Bruce McGaw, Exit Realty Town & Country Brokerage. NSAR
- C$699,5003 bd2 ba1.6k sqft3 Deer Haven Dr, Kentville, NS B4N 0B7New ConstructionMLS ID #202614958, Gary Morse, Royal LePage Atlantic (New Minas) Brokerage. NSAR
- C$699,0003 bd1 ba1.3k sqft800 Bluff Rd, Lockhartville, NS B0P 1H0New ConstructionMLS ID #202605826, Andrew Waterbury, MacKay Real Estate Ltd. Brokerage. NSAR
- C$399,0003 bd2 ba1.9k sqft54 Milne Ave, New Minas, NS B4N 3Z5For SaleMLS ID #202618302, Marylee Levy-Merks, ViewPoint Realty Services Inc.(Greenwood) Brokerage. NSAR
- C$769,0003 bd2 ba1.9k sqft6 Deer Haven Dr, Kentville, NS B4N 0B7New ConstructionMLS ID #202607841, Kevin Scott, Royal LePage Atlantic (New Minas) Brokerage. NSAR
- C$499,9003 bd3 ba1.6k sqft1376 Ridge Rd, Wolfville, NS B4P 2R1For SaleMLS ID #202617457, Mero Mirzakhalili, RE/MAX NOVA (Windsor) Brokerage. NSAR
- C$625,0004 bd3 ba3k sqft2948 Borden St, Coldbrook, NS B4R 1A3For SaleMLS ID #202617233, Stacy de Vries, Royal LePage Atlantic (New Minas) Brokerage. NSAR
- C$889,9005 bd3 ba3.1k sqft1608 Brow Of Mountain Rd, Glenmont, NS B0P 1J0For SaleMLS ID #202616926, Heather Nauss, Exit Realty Town & Country Brokerage. NSAR
- C$725,0003 bd2 ba1.5k sqft158 Spruce Dr, Kings, NS B0P 1C0For SaleMLS ID #202608840, Sherri Lonar, Exit Realty Town & Country Brokerage. NSAR
- C$634,0004 bd2 ba2.3k sqft1106 Tetzlaff Rd, Kings, NS B4N 4K1For SaleMLS ID #202609081, Amy Perry, EXP Realty of Canada Inc. Brokerage. NSAR
- C$649,9004 bd3 ba2k sqft3344 Highway 12, Welton Landing, NS B4N 3V8For SaleMLS ID #202613581, Ken Sullivan, Exit Realty Metro Brokerage. NSAR
- C$599,0003 bd2 ba1.6k sqft15 Deer Haven Dr, Kentville, NS B4N 0B7For SaleMLS ID #202616442, Sheldon Brannen, PG Direct Realty Ltd. Brokerage. NSAR
