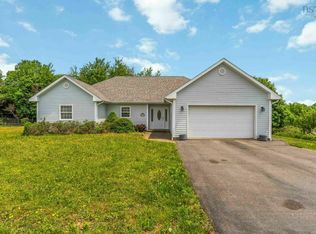
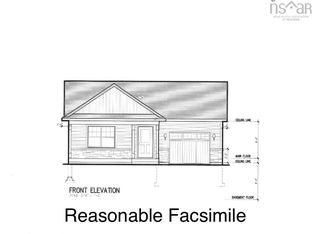
New one level energy efficient home located in popular Deer Haven Subdivision. This 1,679 sf house is ideal for anyone wanting the convenience of limited maintenance that a new home provides. The main living area is an open concept Kitchen, Living and Dining rooms. The Kitchen features a large sit-up island, quartz countertops, and a nearby pantry with its own countertop and storage galore. The Living/Dining rooms feature a tray ceiling with lots of pot lights on dimmers, as well as an entertainment wall with an electric fireplace and a recess for flush mounted TV, as well as recessed shelving. The Primary Suite offers an ensuite bath with large five ft+ custom tiled shower as well as a very spacious walk-in closet. The two other Bedrooms can be used for that purpose, or one could be used as a Den. A four piece second bath is nearby. Home also has dedicated laundry/mudroom. Other features include an energy efficient hybrid hot water tank, a covered front veranda, large rear patio and a double car garage. Price includes an allowance for paving and landscaping. The Agent acknowledges that he is the owner of Morse Construction.
New construction
C$699,500
3 Deer Haven Dr, Kentville, NS B4N 0B7
3beds
1,679sqft
Single Family Residence
Built in ----
0.31 Acres Lot
$-- Zestimate®
C$417/sqft
C$-- HOA
What's special
Large sit-up islandQuartz countertopsRecessed shelvingVery spacious walk-in closetCovered front verandaLarge rear patioDouble car garage
- 74 days
- 17
- 0
Zillow last checked:
Listing updated:
Listed by:
Gary Morse,
Royal LePage Atlantic (New Minas) Brokerage,
Ryan Morse,
Royal LePage Atlantic (New Minas)
Source: NSAR,MLS®#: 202614958 Originating MLS®#: Nova Scotia Association of REALTORS®
Originating MLS®#: Nova Scotia Association of REALTORS®Facts & features
Interior
Bedrooms & bathrooms
- Bedrooms: 3
- Bathrooms: 2
- Full bathrooms: 2
- Main level bathrooms: 2
- Main level bedrooms: 3
Bedroom
- Level: Main
- Area: 126
- Dimensions: 12 x 10.5
Bedroom 1
- Level: Main
- Area: 126.5
- Dimensions: 11 x 11.5
Bathroom
- Level: Main
- Area: 68.25
- Dimensions: 6.5 x 10.5
Bathroom 1
- Level: Main
- Area: 51
- Dimensions: 5.67 x 9
Dining room
- Level: Main
- Area: 150
- Dimensions: 10 x 15
Kitchen
- Level: Main
- Area: 147.5
- Dimensions: 14.75 x 10
Heating
- Baseboard, Heat Pump -Ductless
Appliances
- Laundry: Laundry Room
Features
- Ensuite Bath, High Speed Internet, Master Downstairs
- Flooring: Tile
- Basement: None
- Has fireplace: Yes
- Fireplace features: Electric
Interior area
- Total structure area: 1,679
- Total interior livable area: 1,679 sqft
- Finished area above ground: 1,679
Property
Parking
- Total spaces: 4
- Parking features: Attached, Double, Heated Garage, Wired, Paved
- Attached garage spaces: 2
- Details: Garage Details(2 Car, 20'10x20'10)
Features
- Levels: One
- Stories: 1
Lot
- Size: 0.31 Acres
- Features: Partially Cleared, Landscaped, Sloping/Terraced, Wooded, Under 0.5 Acres
Details
- Parcel number: 55486831
- Zoning: R1
- Other equipment: HRV (Heat Rcvry Ventln), No Rental Equipment
Construction
Type & style
- Home type: SingleFamily
- Property subtype: Single Family Residence
Materials
- Vinyl Siding
- Foundation: Slab
- Roof: Asphalt
Condition
- New Construction,Under Construction
- New construction: Yes
Utilities & green energy
- Sewer: Municipal
- Water: Municipal
- Utilities for property: Cable Connected, Electricity Connected, Phone Connected, Electric
Community & HOA
Community
- Features: School Bus Service, Shopping
Location
- Region: Kentville
Financial & listing details
- Price per square foot: C$417/sqft
- Price range: C$699.5K - C$699.5K
- Date on market: 6/19/2026
- Ownership: Freehold
- Electric utility on property: Yes
Price history
| Date | Event | Price |
|---|---|---|
| 6/19/2026 | Listed for sale | C$699,500C$417/sqft |
Source:  NSAR #202614958 Report a problem NSAR #202614958 Report a problem | ||
Public tax history
Tax history is unavailable.
Climate risks
Neighborhood: B4N
Nearby schools
GreatSchools rating
No schools nearby
We couldn't find any schools near this home.
Schools provided by the listing agent
- Elementary: Kings County Academy
- Middle: Kings County Academy
- High: Northeast Kings Education Centre
Source: NSAR. This data may not be complete. We recommend contacting the local school district to confirm school assignments for this home.

Similar homes
- C$599,0003 bd2 ba1.6k sqft15 Deer Haven Dr, Kentville, NS B4N 0B7For Sale
 MLS ID #202616442, Sheldon Brannen, PG Direct Realty Ltd. Brokerage. NSAR
 - C$749,0003 bd2 ba1.9k sqft6 Deer Haven Dr, Kentville, NS B4N 0B7New Construction
 MLS ID #202607841, Kevin Scott, Royal LePage Atlantic (New Minas) Brokerage. NSAR
 - C$679,9003 bd2 ba1.6k sqftLOT 206 Memorial Ct, Kentville, NS B4N 0H3New Construction
 MLS ID #202406737, Rhonda Morse, Royal LePage Atlantic (New Minas) Brokerage. NSAR
 - C$685,0004 bd3 ba2.2k sqftLOT 216 Queens Ct, Kentville, NS B4N 0G4New Construction
 MLS ID #202603668, Rhonda Morse, Royal LePage Atlantic (New Minas) Brokerage. NSAR
