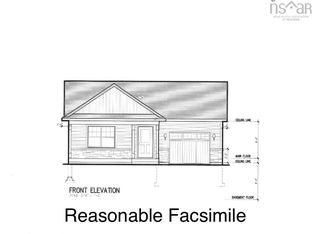
Introducing a stunning new construction home, conveniently located within walking distance to downtown. This 1658 square foot home boasts an array of features designed to enhance comfort, functionality, and aesthetic appeal. As you approach, the eye-catching stone accents and cedar-style shake accents welcome you to the covered front patio, providing a cozy spot to enjoy the tranquil surroundings. Step inside to discover a thoughtfully designed layout that encompasses three bedrooms and two baths. The heart of the home lies within the spacious living room adorned with vaulted ceilings, creating an airy atmosphere ideal for relaxation and entertainment. Adjacent to the living area is the kitchen, complete with an island and pantry. Natural light floods the large dining area, creating an inviting ambiance for family meals or gatherings with friends. Conveniently located nearby is the laundry area, ensuring ease and efficiency in everyday tasks. The primary bedroom is equipped with a walk-in closet and an ensuite bath featuring a double vanity, separate shower, and tub, providing a sanctuary for relaxation and rejuvenation. In addition to the primary heat source, a centrally located heat pump ensures efficient heating and cooling. The covered back deck perfect for dining or lounging. For added convenience, this home includes a 20' x 22' attached heated and wired garage, providing shelter for vehicles and additional storage space. Located just minutes away from dining, wineries, theaters, shopping, and more, residents will enjoy easy access to amenities, as well as its proximity to Halifax, only an hour's drive away.
New construction
C$679,900
LOT 206 Memorial Ct, Kentville, NS B4N 0H3
3beds
1,658sqft
Single Family Residence
Built in ----
10,332 Square Feet Lot
$-- Zestimate®
C$410/sqft
C$-- HOA
What's special
- 870 days
- 4
- 0
Zillow last checked:
Listing updated:
Listed by:
Rhonda Morse,
Royal LePage Atlantic (New Minas) Brokerage
Source: NSAR,MLS®#: 202406737 Originating MLS®#: Nova Scotia Association of REALTORS®
Originating MLS®#: Nova Scotia Association of REALTORS®Facts & features
Interior
Bedrooms & bathrooms
- Bedrooms: 3
- Bathrooms: 2
- Full bathrooms: 2
- Main level bathrooms: 1
- Main level bedrooms: 3
Bedroom
- Level: Main
- Area: 137.89
- Dimensions: 11.33 x 12.17
Bedroom 1
- Level: Main
- Area: 133.83
- Dimensions: 11 x 12.17
Bathroom
- Level: Main
- Area: 50.42
- Dimensions: 9.17 x 5.5
Bathroom 1
- Level: Basement
- Area: 86.32
- Dimensions: 9.17 x 9.42
Dining room
- Level: Main
- Area: 204
- Dimensions: 12 x 17
Kitchen
- Level: Main
- Area: 156
- Dimensions: 12 x 13
Living room
- Level: Main
- Area: 330
- Dimensions: 16.5 x 20
Heating
- Baseboard, Heat Pump -Ductless
Appliances
- Laundry: Laundry Room
Features
- High Speed Internet, Master Downstairs
- Basement: None
Interior area
- Total structure area: 1,658
- Total interior livable area: 1,658 sqft
- Finished area above ground: 1,658
Property
Parking
- Parking features: Attached, Heated Garage, Wired, Paved
- Has attached garage: Yes
- Has uncovered spaces: Yes
- Details: Parking Details(Paved Driveway), Garage Details(20 X 22)
Features
- Patio & porch: Patio
Lot
- Size: 10,332 Square Feet
- Features: Partial Landscaped, Near Public Transit
Details
- Parcel number: 55502173
- Zoning: R-1
- Other equipment: HRV (Heat Rcvry Ventln), No Rental Equipment
Construction
Type & style
- Home type: SingleFamily
- Architectural style: Bungalow
- Property subtype: Single Family Residence
Materials
- Stone, Vinyl Siding
- Foundation: Slab
- Roof: Asphalt
Condition
- New Construction,To Be Built
- New construction: Yes
Utilities & green energy
- Sewer: Municipal
- Water: Municipal
- Utilities for property: Cable Connected, Electricity Connected, Phone Connected, Electric
Community & HOA
Community
- Features: Park, Playground, School Bus Service, Shopping, Place of Worship
Location
- Region: Kentville
Financial & listing details
- Price per square foot: C$410/sqft
- Tax assessed value: C$85,000
- Price range: C$679.9K - C$679.9K
- Date on market: 4/10/2024
- Ownership: Freehold
- Electric utility on property: Yes
Price history
| Date | Event | Price |
|---|---|---|
| 4/10/2024 | Listed for sale | C$679,900C$410/sqft |
Source:  NSAR #202406737 Report a problem NSAR #202406737 Report a problem | ||
Public tax history
Tax history is unavailable.
Climate risks
Neighborhood: B4N
Nearby schools
GreatSchools rating
No schools nearby
We couldn't find any schools near this home.
Schools provided by the listing agent
- Elementary: Kings County Academy
- High: Northeast Kings Education Centre
Source: NSAR. This data may not be complete. We recommend contacting the local school district to confirm school assignments for this home.
- C$975,0004 bd3 ba3.5k sqft3 Queens Ct W, Kentville, NS B4N0G4For Sale

- C$284,9003 bd3 ba1.5k sqft65 Macdonald Park Rd, Kentville, NS B4N5G6Off Market
- C$53,500-- bd-- ba-- sqft63 Macdonald Park Rd, Kentville, NS B4N5G6Off Market
- C$299,1004 bd3 ba2.5k sqft67 Macdonald Park Rd, Kentville, NS B4N5G6Off Market
Similar homes
- C$685,0004 bd3 ba2.2k sqftLOT 216 Queens Ct, Kentville, NS B4N 0G4New Construction
 MLS ID #202603668, Rhonda Morse, Royal LePage Atlantic (New Minas) Brokerage. NSAR
 - C$699,5003 bd2 ba1.6k sqft3 Deer Haven Dr, Kentville, NS B4N 0B7New Construction
 MLS ID #202614958, Gary Morse, Royal LePage Atlantic (New Minas) Brokerage. NSAR
 - C$649,9003 bd3 ba2.2k sqft95 Macdonald Park Rd S, Kentville, NS B4N 5G6For Sale
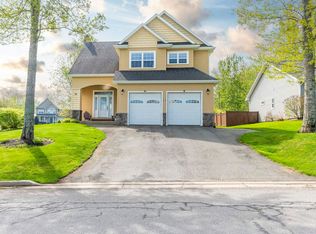 MLS ID #202612089, Robert Janes, Royal LePage Atlantic (New Minas) Brokerage. NSAR
 - C$599,9004 bd3 ba2.1k sqftLOT 214 Queens Ct, Kentville, NS B4N 0G4New Construction
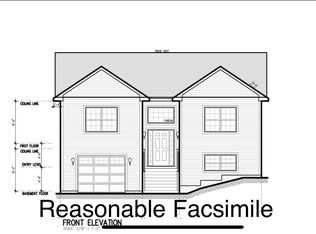 MLS ID #202603517, Rhonda Morse, Royal LePage Atlantic (New Minas) Brokerage. NSAR
