Welcome to Deer Haven Subdivision, one of Kentville’s premier luxury communities where high-end craftsmanship meets the breathtaking beauty of the Annapolis Valley. This stunning new construction home is designed for those who demand quality without compromise, featuring a rock-solid ICF foundation with foam under the slab and a radon test pipe for ultimate peace of mind. Every detail of this build speaks to longevity and efficiency. Topped with architectural shingles and finished in sleek vinyl siding with aluminum fascias and custom exterior wood accents, this home is as durable as it is beautiful. Inside, the living area soars with a 12' ceiling in the living room and pot lights throughout that highlight the custom kitchen featuring quartz countertops and a stylish backsplash. Experience the comfort of in-floor heating across tile and high-end click vinyl flooring, powered by a 200 AMP underground service with a generator panel for added security. The primary suite is a true retreat, offering a custom walk-in closet and an ensuite with a massive 5' x 4' custom shower, while the main bath features a premium one-piece Mirolin tub. Stay cool in the summer with heat pumps in the main area and primary bedroom, while the energy-efficient HRV ensures fresh air year-round. This property isn't just a house, it's a lifestyle, boasting elevated Valley views and a location that puts you minutes from Kentville's amenities and the Valley Regional Hospital. With a fully sodded lot completed prior to closing, and proximity to award winning wineries, New Minas shopping, and the historic charm of Wolfville, home to Acadia University, this is a rare opportunity to secure a masterpiece before it’s gone. Don’t miss your chance to scoop this one up early; it is going to be a beauty!
New construction
C$749,000
6 Deer Haven Dr, Kentville, NS B4N 0B7
3beds
1,940sqft
Single Family Residence
Built in ----
0.32 Acres Lot
$-- Zestimate®
C$386/sqft
C$-- HOA
What's special
Rock-solid icf foundationFoam under the slabRadon test pipeArchitectural shinglesSleek vinyl sidingAluminum fasciasCustom exterior wood accents
- 137 days
- 53
- 2
Zillow last checked:
Listing updated:
Listed by:
Kevin Scott,
Royal LePage Atlantic (New Minas) Brokerage,
Kevin Scott Real Estate Team,
Royal LePage Atlantic (New Minas)
Source: NSAR,MLS®#: 202607841 Originating MLS®#: Nova Scotia Association of REALTORS®
Originating MLS®#: Nova Scotia Association of REALTORS®Facts & features
Interior
Bedrooms & bathrooms
- Bedrooms: 3
- Bathrooms: 2
- Full bathrooms: 2
- Main level bathrooms: 2
- Main level bedrooms: 3
Bedroom
- Level: Main
- Area: 192.67
- Dimensions: 11.33 x 17
Bedroom 1
- Level: Main
- Area: 192.67
- Dimensions: 11.33 x 17
Bathroom
- Level: Main
- Area: 93.33
- Dimensions: 9.33 x 10
Bathroom 1
- Level: Main
- Area: 138.21
- Dimensions: 15.5 x 8.92
Kitchen
- Level: Main
- Area: 176.22
- Dimensions: 20.33 x 8.67
Living room
- Level: Main
- Area: 502.67
- Dimensions: 19.33 x 26
Office
- Level: Main
- Area: 74.31
- Dimensions: 8.92 x 8.33
Heating
- Heat Pump -Ductless, In Floor
Cooling
- Ductless
Appliances
- Included: None
- Laundry: Laundry Room
Features
- Ensuite Bath, See Remarks, Master Downstairs
- Basement: None
Interior area
- Total structure area: 1,940
- Total interior livable area: 1,940 sqft
- Finished area above ground: 1,940
Video & virtual tour
Property
Parking
- Total spaces: 4
- Parking features: Attached, Double, Heated Garage, Wired, Gravel
- Attached garage spaces: 2
- Details: Parking Details(Double), Garage Details(2-Car, Attached, Wired, Heated & Insulated (22' X 24'))
Accessibility
- Accessibility features: Wheelchair Access
Features
- Levels: One
- Stories: 1
- Patio & porch: Patio
Lot
- Size: 0.32 Acres
- Features: Cleared, Partial Landscaped, Sloping/Terraced, Wooded, Under 0.5 Acres
Details
- Parcel number: 55486914
- Zoning: R1
- Other equipment: HRV (Heat Rcvry Ventln), No Rental Equipment
Construction
Type & style
- Home type: SingleFamily
- Property subtype: Single Family Residence
Materials
- Vinyl Siding
- Foundation: Insulated Concrete
- Roof: Asphalt
Condition
- New Construction,Under Construction
- New construction: Yes
Utilities & green energy
- Sewer: Municipal
- Water: Municipal
- Utilities for property: Electricity Connected, Electric
Community & HOA
Community
- Features: Golf, Park, Recreation Center, School Bus Service, Shopping, Place of Worship
Location
- Region: Kentville
Financial & listing details
- Price per square foot: C$386/sqft
- Price range: C$749K - C$749K
- Date on market: 4/17/2026
- Ownership: Freehold
- Electric utility on property: Yes
Price history
| Date | Event | Price |
|---|---|---|
| 9/1/2026 | Price change | C$749,000-2.6%C$386/sqft |
Source:  NSAR #202607841 Report a problem NSAR #202607841 Report a problem | ||
| 4/17/2026 | Listed for sale | C$769,000C$396/sqft |
Source: NSAR #202607841 Report a problem | ||
Public tax history
Tax history is unavailable.
Climate risks
Neighborhood: B4N
Nearby schools
GreatSchools rating
No schools nearby
We couldn't find any schools near this home.
Schools provided by the listing agent
- Elementary: Kings County Academy
- Middle: Kings County Academy
- High: Northeast Kings Education Centre
Source: NSAR. This data may not be complete. We recommend contacting the local school district to confirm school assignments for this home.
- C$699,5003 bd2 ba1.6k sqft3 Deer Haven Dr, Kentville, NS B4N0B7New Construction

- C$267,9003 bd2 ba1.4k sqft342 Prospect Ave, Kentville, NS B4N5R6Off Market
- C$266,8002 bd2 ba1.5k sqft9 Deer Haven Dr, Kentville, NS B4N0B7Off Market
- C$285,9003 bd2 ba1.6k sqft340 Prospect Ave, Kentville, NS B4N5R6Off Market
Similar homes
- C$599,0003 bd2 ba1.6k sqft15 Deer Haven Dr, Kentville, NS B4N 0B7For Sale
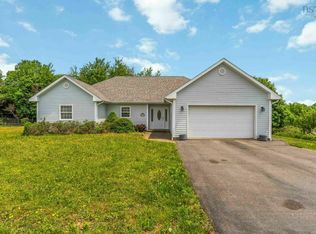 MLS ID #202616442, Sheldon Brannen, PG Direct Realty Ltd. Brokerage. NSAR
 - C$725,9954 bd2 ba2.2k sqft108 Terra Nova Dr, Kentville, NS B4N 5G9For Sale
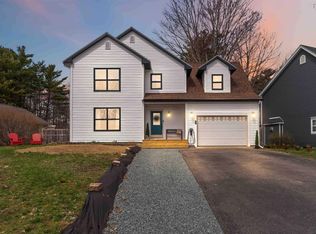 MLS ID #202608630, Sheldon Brannen, PG Direct Realty Ltd. Brokerage. NSAR
 - C$649,9003 bd3 ba2.2k sqft95 Macdonald Park Rd S, Kentville, NS B4N 5G6For Sale
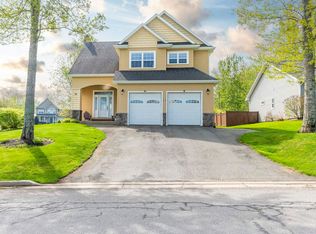 MLS ID #202612089, Robert Janes, Royal LePage Atlantic (New Minas) Brokerage. NSAR
 - C$549,9004 bd3 ba1.9k sqft174 Prospect Ave, Kentville, NS B4N 2L8For Sale
 MLS ID #202618437, Angie Sangster, Royal LePage Atlantic (New Minas) Brokerage. NSAR
