Welcome to this custom built 1.5 Storey on a large private lot in sought after MacDougall Heights. The spacious rooms in this lovely home is a common theme throughout. The main floor offers entry to large, practical mudroom and on to a spactacular Great Room with vaulted ceilings and stunning floor to ceiling propane fireplace; dining room with with garden doors to rear deck and backyard and wonderful Chef's kitchen with Island making entertaining an absolute delight. Main also has 2pc recently upgraded bath; den/office; beautiful primary Bedroom with walk-in closet and full ensuite with separate shower. Flooring throughout main is ceramic and engineered hardwood which compliments the radiant infloor heat. Upstairs you will find an open landing/sitting area; full 4pc bath; two large bedrooms; large recently upgraded laundry; a theater room and a 4th bedroom in the bonus space above the garage. Impressive vaulted ceilings throughout. Home has an attached 36 x 24 garage completely finished with radiant heat in the floor and a man door to the mudroom. The oversized lot is nicely landscaped with a very private backyard and access to walking trails. A double paved driveway completes the deal!
For sale
C$975,000
3 Queens Ct W, Kentville, NS B4N 0G4
4beds
3,550sqft
Single Family Residence
Built in 2009
0.7 Acres Lot
$-- Zestimate®
C$275/sqft
C$-- HOA
What's special
Large private lotSpacious roomsLarge practical mudroomRadiant infloor heatTheater roomDouble paved driveway
- 48 days |
- 58 |
- 3 |
Zillow last checked:
Listing updated:
Listed by:
Robert Janes,
Royal LePage Atlantic (New Minas) Brokerage
Source: NSAR,MLS®#: 202615027 Originating MLS®#: Nova Scotia Association of REALTORS®
Originating MLS®#: Nova Scotia Association of REALTORS®Facts & features
Interior
Bedrooms & bathrooms
- Bedrooms: 4
- Bathrooms: 3
- Full bathrooms: 2
- 1/2 bathrooms: 1
- Main level bathrooms: 2
- Main level bedrooms: 1
Bedroom
- Level: Second
- Area: 210.6
- Dimensions: 13 x 16.2
Bedroom 1
- Level: Second
- Area: 259.17
- Dimensions: 16.3 x 15.9
Bedroom 2
- Level: Second
- Area: 150.06
- Dimensions: 12.3 x 12.2
Bathroom
- Level: Main
- Area: 28.67
- Dimensions: 6.1 x 4.7
Bathroom 1
- Level: Main
- Area: 111.75
- Dimensions: 14.9 x 7.5
Bathroom 2
- Level: Second
- Area: 206.7
- Dimensions: 15.9 x 13
Dining room
- Level: Main
- Area: 205.72
- Dimensions: 14.8 x 13.9
Kitchen
- Level: Main
- Area: 235.32
- Dimensions: 14.8 x 15.9
Office
- Level: Main
- Area: 154.8
- Dimensions: 12.9 x 12
Heating
- Baseboard, Fireplace(s), In Floor, Radiant
Appliances
- Included: Oven, Electric Range, Dishwasher, Dryer - Electric, Washer, Refrigerator
- Laundry: Laundry Room
Features
- Ensuite Bath, High Speed Internet, Master Downstairs
- Flooring: Carpet, Ceramic Tile, Engineered Hardwood
- Basement: None
- Has fireplace: Yes
- Fireplace features: Propane
Interior area
- Total structure area: 3,550
- Total interior livable area: 3,550 sqft
- Finished area above ground: 3,550
Video & virtual tour
Property
Parking
- Total spaces: 4
- Parking features: Double, Heated Garage, Wired, Paved
- Garage spaces: 2
- Details: Parking Details(Multiple Parking), Garage Details(36 X 24)
Features
- Levels: One and One Half
- Stories: 1
- Patio & porch: Deck
Lot
- Size: 0.7 Acres
- Features: Cleared, Landscaped, Sloping/Terraced, Wooded, 0.5 to 0.99 Acres, Near Public Transit
Details
- Parcel number: 55502348
- Zoning: R1
- Other equipment: HRV (Heat Rcvry Ventln), Fuel Tank(s)
Construction
Type & style
- Home type: SingleFamily
- Property subtype: Single Family Residence
Materials
- Brick, Cementitious Board
- Foundation: Slab
- Roof: Asphalt
Condition
- New construction: No
- Year built: 2009
Utilities & green energy
- Sewer: Municipal
- Water: Municipal
- Utilities for property: Cable Connected, Electricity Connected, Phone Connected, Electric, Propane
Community & HOA
Community
- Features: Park, Playground, School Bus Service, Shopping, Place of Worship
Location
- Region: Kentville
Financial & listing details
- Price per square foot: C$275/sqft
- Tax assessed value: C$844,700
- Price range: C$975K - C$975K
- Date on market: 6/19/2026
- Inclusions: Oven, Range, Dw, W& D, Fridge
- Ownership: Freehold
- Electric utility on property: Yes
R
Robert Janes
(902) 679-9228
By pressing Contact Agent, you agree that the real estate professional identified above may call/text you about your search, which may involve use of automated means and pre-recorded/artificial voices. You don't need to consent as a condition of buying any property, goods, or services. Message/data rates may apply. You also agree to our Terms of Use. Zillow does not endorse any real estate professionals. We may share information about your recent and future site activity with your agent to help them understand what you're looking for in a home.
Price history
| Date | Event | Price |
|---|---|---|
| 6/19/2026 | Listed for sale | C$975,000C$275/sqft |
Source:  NSAR #202615027 Report a problem NSAR #202615027 Report a problem | ||
Public tax history
Tax history is unavailable.
Climate risks
Neighborhood: B4N
Nearby schools
GreatSchools rating
No schools nearby
We couldn't find any schools near this home.
Schools provided by the listing agent
- Elementary: Kings County Academy
- Middle: Northeast Kings Education Centre
- High: Northeast Kings Education Centre
Source: NSAR. This data may not be complete. We recommend contacting the local school district to confirm school assignments for this home.
- C$679,9003 bd2 ba1.6k sqftLOT 206 Memorial Ct, Kentville, NS B4N0H3New Construction

- C$685,0004 bd3 ba2.2k sqftLOT 216 Queens Ct, Kentville, NS B4N0G4New Construction
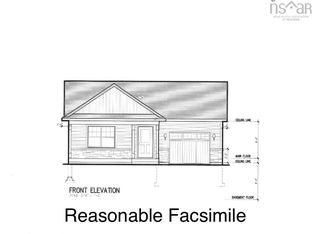
- C$299,1004 bd3 ba2.5k sqft67 Macdonald Park Rd, Kentville, NS B4N5G6Off Market
- C$284,9003 bd3 ba1.5k sqft65 Macdonald Park Rd, Kentville, NS B4N5G6Off Market
- C$599,9004 bd3 ba2.1k sqftLOT 214 Queens Ct, Kentville, NS B4N0G4New Construction
- C$53,500-- bd-- ba-- sqft63 Macdonald Park Rd, Kentville, NS B4N5G6Off Market
- C$345,2003 bd3 ba2.2k sqft70 Macdonald Park Rd, Kentville, NS B4N5C7Off Market
- C$368,7004 bd4 ba2.4k sqft72 Macdonald Park Rd, Kentville, NS B4N5C7Off Market
Similar homes
- C$855,0006 bd3 ba3.6k sqft274 Harrington Rd, Kings, NS B4R 1C1For Sale
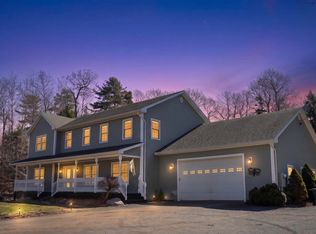 MLS ID #202606460, Tim Davison, Royal LePage Atlantic (New Minas) Brokerage. NSAR
 - C$638,0004 bd3 ba2.3k sqft39 Dalhousie Ave, Kentville, NS B4N 5E5For Sale
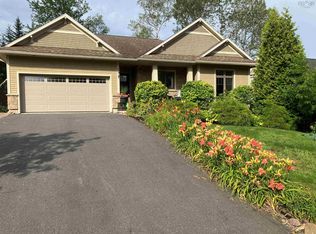 MLS ID #202619408, Tammy Hines, Keller Williams Select Realty (Kentville) Brokerage. NSAR
 - C$719,9005 bd4 ba4k sqft38 Dalhousie Ave, Kentville, NS B4N 5E5For Sale
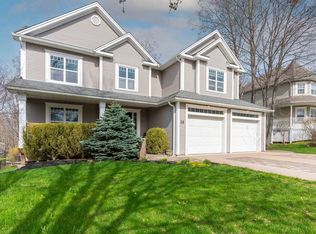 MLS ID #202600750, Angie Sangster, Royal LePage Atlantic (New Minas) Brokerage. NSAR
 - C$685,0004 bd3 ba2.2k sqftLOT 216 Queens Ct, Kentville, NS B4N 0G4New ConstructionMLS ID #202603668, Rhonda Morse, Royal LePage Atlantic (New Minas) Brokerage. NSAR
- C$599,9004 bd3 ba2.1k sqftLOT 214 Queens Ct, Kentville, NS B4N 0G4New ConstructionMLS ID #202603517, Rhonda Morse, Royal LePage Atlantic (New Minas) Brokerage. NSAR
- C$649,9003 bd3 ba2.2k sqft95 Macdonald Park Rd S, Kentville, NS B4N 5G6For SaleMLS ID #202612089, Robert Janes, Royal LePage Atlantic (New Minas) Brokerage. NSAR
- C$889,0004 bd4 ba2.6k sqft932 Sherman Belcher Rd, Centreville, NS B0P 1J0For SaleMLS ID #202616414, Alesia Bitar, Royal LePage Atlantic (Greenwood) Brokerage. NSAR
- C$975,0004 bd4 ba2.7k sqft1720 Gospel Rd, Kings, NS B0P 1H0For SaleMLS ID #202615055, Sherri Lonar, Exit Realty Town & Country Brokerage. NSAR
- C$874,9005 bd3 ba3.1k sqft1608 Brow Of Mountain Rd, Glenmont, NS B0P 1J0For SaleMLS ID #202616926, Heather Nauss, Exit Realty Town & Country Brokerage. NSAR
- C$789,0004 bd3 ba2k sqft174 South St, Berwick, NS B0P 1E0For SaleMLS ID #202619824, Sarah Strachan, Royal LePage Atlantic (Greenwood) Brokerage. NSAR
- C$549,9004 bd3 ba1.9k sqft174 Prospect Ave, Kentville, NS B4N 2L8For SaleMLS ID #202618437, Angie Sangster, Royal LePage Atlantic (New Minas) Brokerage. NSAR
- C$769,0003 bd2 ba1.9k sqft6 Deer Haven Dr, Kentville, NS B4N 0B7New ConstructionMLS ID #202607841, Kevin Scott, Royal LePage Atlantic (New Minas) Brokerage. NSAR
- C$998,5004 bd2 ba2.8k sqft128 Foleaze Park Dr, Kings, NS B0P 1J0For SaleMLS ID #202128656, Jonathan David, PG Direct Realty Ltd. Brokerage. NSAR
- C$725,9954 bd2 ba2.2k sqft108 Terra Nova Dr, Kentville, NS B4N 5G9For SaleMLS ID #202608630, Sheldon Brannen, PG Direct Realty Ltd. Brokerage. NSAR
- C$899,0006 bd4 ba3.3k sqft2749 Highway 359, Centreville, NS B0P 1J0For SaleMLS ID #202608959, Tammy Hines, Keller Williams Select Realty (Kentville) Brokerage. NSAR
- C$550,0004 bd3 ba3k sqft2948 Borden St, Coldbrook, NS B4R 1A3For SaleMLS ID #202617233, Stacy de Vries, Royal LePage Atlantic (New Minas) Brokerage. NSAR
- C$929,9004 bd3 ba2.6k sqft423 Canaan Rd, Kings, NS B0P 1C0For SaleMLS ID #202616571, Kane Smith, Exit Realty Town & Country Brokerage. NSAR
- C$559,9994 bd3 ba3.5k sqft1558 Meghan Dr, Coldbrook, NS B4R 1A1For SaleMLS ID #202617717, Kane Smith, Exit Realty Town & Country Brokerage. NSAR
- C$599,9005 bd3 ba2.5k sqft7 Bonavista Ave, Kings, NS B4N 3L9For SaleMLS ID #202614441, Megan White, Exit Realty Town & Country Brokerage. NSAR
- C$1,125,0004 bd2 ba3.3k sqft3419 Highway 358, Arlington, NS B0P 1H0For SaleMLS ID #202617167, Sarah Strachan, Royal LePage Atlantic (Greenwood) Brokerage. NSAR
