Welcome to this well-maintained bungalow ideally located in the heart of New Minas, just minutes from shopping, restaurants, schools, and convenient Highway 101 access. Offering a functional layout, the main level features two comfortable bedrooms, a bright living room, a spacious kitchen and dining area, and a full bathroom. The finished lower level provides excellent additional living space with a spacious family room, a beautifully renovated second full bathroom, and a finished room currently used as a bedroom (please note it does not have an egress window). This versatile space is perfect for guests, a home office, hobby room, or den. Numerous updates add to this home's appeal and peace of mind, including new siding (2025), a brand-new deck (2025), an updated electrical panel (approximately 5 years ago), plumbing upgraded to PEX (approximately 4 years ago), and a roof that is approximately 10 years old. Whether you're a first-time homebuyer, downsizer, or investor, this move-in-ready home offers comfort, convenience, and excellent value in one of the Valley's most sought-after locations. Enjoy being just minutes from the shopping district, restaurants, schools, parks, and all the amenities New Minas has to offer, with quick access to Highway 101 for an easy commute.
For sale
C$399,000
54 Milne Ave, New Minas, NS B4N 3Z5
3beds
1,911sqft
Single Family Residence
Built in 1975
0.31 Acres Lot
$-- Zestimate®
C$209/sqft
C$-- HOA
What's special
Functional layoutTwo comfortable bedroomsFinished lower levelSpacious family roomNew sidingBrand-new deck
- 1 day |
- 19 |
- 1 |
Zillow last checked:
Listing updated:
Listed by:
Marylee Levy-Merks,
ViewPoint Realty Services Inc.(Greenwood) Brokerage
Source: NSAR,MLS®#: 202618302 Originating MLS®#: Nova Scotia Association of REALTORS®
Originating MLS®#: Nova Scotia Association of REALTORS®Facts & features
Interior
Bedrooms & bathrooms
- Bedrooms: 3
- Bathrooms: 2
- Full bathrooms: 2
- Main level bathrooms: 1
- Main level bedrooms: 2
Bedroom
- Level: Main
- Area: 79.5
- Dimensions: 9 x 8.83
Bedroom 1
- Level: Lower
- Area: 166.49
- Dimensions: 14.58 x 11.42
Bathroom
- Level: Main
- Area: 63.4
- Dimensions: 9.17 x 6.92
Dining room
- Level: Main
- Area: 110
- Dimensions: 11 x 10
Family room
- Level: Lower
- Area: 264.5
- Dimensions: 23 x 11.5
Kitchen
- Level: Main
- Area: 174.17
- Dimensions: 17.42 x 10
Living room
- Level: Main
- Area: 228
- Dimensions: 19 x 12
Office
- Level: Lower
- Area: 99.75
- Dimensions: 14.25 x 7
Heating
- Baseboard, Heat Pump -Ductless, Stove
Cooling
- Ductless
Appliances
- Included: Stove, Dishwasher, Dryer, Washer, Refrigerator
- Laundry: Laundry Room
Features
- High Speed Internet, Master Downstairs
- Flooring: Laminate, Tile, Vinyl
- Basement: Finished
- Has fireplace: Yes
- Fireplace features: Fireplace(s)
Interior area
- Total structure area: 1,911
- Total interior livable area: 1,911 sqft
- Finished area above ground: 1,092
Property
Parking
- Parking features: Paved
Features
- Patio & porch: Patio
- Fencing: Fenced
Lot
- Size: 0.31 Acres
- Features: Landscaped, Level, Under 0.5 Acres, Near Public Transit
Details
- Additional structures: Shed(s)
- Parcel number: 55200125
- Zoning: R2 - RESIDENTIAL MULITPLE
- Other equipment: No Rental Equipment
Construction
Type & style
- Home type: SingleFamily
- Architectural style: Bungalow
- Property subtype: Single Family Residence
- Attached to another structure: Yes
Materials
- Vinyl Siding
- Roof: Asphalt
Condition
- New construction: No
- Year built: 1975
Utilities & green energy
- Sewer: Municipal
- Water: Municipal
- Utilities for property: Cable Connected, Electricity Connected, Phone Connected, Electric
Community & HOA
Community
- Features: Golf, Park, Place of Worship, Playground, Recreation Center, School Bus Service, Shopping
Location
- Region: New Minas
Financial & listing details
- Price per square foot: C$209/sqft
- Tax assessed value: C$151,900
- Price range: C$399K - C$399K
- Date on market: 7/22/2026
- Inclusions: Fridge, Stove, Dishwasher, Washer, Dryer.
- Ownership: Freehold
- Electric utility on property: Yes
Marylee Levy-Merks
Marylee Levy-Merks
(902) 679-8215
By pressing Contact Agent, you agree that the real estate professional identified above may call/text you about your search, which may involve use of automated means and pre-recorded/artificial voices. You don't need to consent as a condition of buying any property, goods, or services. Message/data rates may apply. You also agree to our Terms of Use. Zillow does not endorse any real estate professionals. We may share information about your recent and future site activity with your agent to help them understand what you're looking for in a home.
Price history
| Date | Event | Price |
|---|---|---|
| 7/22/2026 | Listed for sale | C$399,000C$209/sqft |
Source:  NSAR #202618302 Report a problem NSAR #202618302 Report a problem | ||
Public tax history
| Year | Property taxes | Tax assessment |
|---|---|---|
| 2019 | -- | C$151,900 |
Climate risks
Neighborhood: B4N
Nearby schools
GreatSchools rating
No schools nearby
We couldn't find any schools near this home.
- C$161,4003 bd1 ba1.7k sqft48 Milne Ave, New Minas, NS B4N3Z5Off Market
- C$151,9004 bd2 ba1.7k sqft58 Milne Ave, New Minas, NS B4N3Z5Off Market
- C$176,0003 bd2 ba1.4k sqft51 Milne Ave, New Minas, NS B4N3Z3Off Market
- C$136,3003 bd1 ba1.3k sqft40 Milne Ave, New Minas, NS B4N3Z5Off Market
- C$195,2003 bd2 ba1.8k sqft64 Milne Ave, New Minas, NS B4N3Z5Off Market
- C$135,8004 bd1 ba1.5k sqft42 Catherine Cres, New Minas, NS B4N3Z7Off Market
- C$133,2003 bd1 ba1.3k sqft14 Michael St, New Minas, NS B4N3P1Off Market
- C$180,7005 bd3 ba2.1k sqft10 Catherine Cres, New Minas, NS B4N3Z7Off Market
Similar homes
- C$444,0004 bd1 ba1.8k sqft40 Bonavista Ave, New Minas, NS B4N 3M1For Sale
 MLS ID #202618308, Kirk Richards, Royal LePage Atlantic (Greenwood) Brokerage. NSAR
 - C$389,0003 bd1 ba1k sqft86 Jones Rd, Kings, NS B4N 3N1For Sale
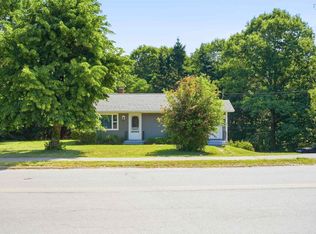 MLS ID #202616658, Tiffany Neary, ViewPoint Realty Services Inc.(Greenwood) Brokerage. NSAR
 - C$369,0003 bd2 ba1.5k sqft1301 Deep Hollow Rd, Kings, NS B4P 2R2For Sale
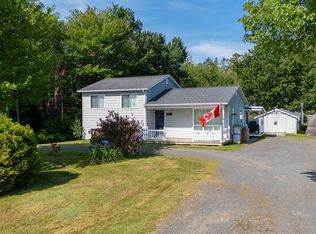 MLS ID #202616506, Jeff Pettigrew, MacKay Real Estate Ltd. Brokerage. NSAR
 - C$425,0004 bd2 ba1.6k sqft141 Crescent Dr, Kings, NS B4N 3G9For Sale
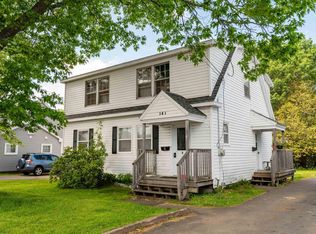 MLS ID #202614465, Christine Brennan, Engel & Volkers (Wolfville) Brokerage. NSAR
 - C$390,0003 bd2 ba1.9k sqft11 Parkview Rd, Kentville, NS B4N 1P6For SaleMLS ID #202616602, Calvin Fraser, MacKay Real Estate Ltd. Brokerage. NSAR
- C$525,0004 bd2 ba1.6k sqft18 Marina Dr, Kings, NS B4N 4W3For SaleMLS ID #202614945, Tim Davison, Royal LePage Atlantic (New Minas) Brokerage. NSAR
- C$399,9004 bd2 ba1.7k sqft201 Main St, Kentville, NS B4N 1J6For SaleMLS ID #202601580, Donna Conrad, RE/MAX Advantage Brokerage. NSAR
- C$459,9003 bd1 ba1.2k sqft55 Orchard Dr, New Minas, NS B4N 3L6For SaleMLS ID #202614607, Allison MacPherson, Keller Williams Select Realty Brokerage. NSAR
- C$439,0003 bd2 ba1.5k sqft54 Kara Anne Ct, New Minas, NS B4N 0H6New ConstructionMLS ID #202520384, Jamie Greenough, Engel & Volkers (Wolfville) Brokerage. NSAR
- C$385,0005 bd2 ba1.2k sqft1017 Scott Dr N, Kings, NS B4N 4H2For SaleMLS ID #202614552, Angie Sangster, Royal LePage Atlantic (New Minas) Brokerage. NSAR
- C$414,9004 bd1 ba1.1k sqft1305 Ridge Rd, Kings, NS B4P 2R1For SaleMLS ID #202614765, Jamie Greenough, Engel & Volkers (Wolfville) Brokerage. NSAR
- C$352,9004 bd2 ba2.1k sqft25 Willow Ln, Kentville, NS B4N 2J2For SaleMLS ID #202606955, Natalie Dugas- Antle, Royal LePage Atlantic (Greenwood) Brokerage. NSAR
- C$399,0002 bd1 ba960 sqft964 J Jordan Rd, Kings, NS B0P 1H0For SaleMLS ID #202616444, Wayne Sanford, Royal LePage Atlantic (New Minas) Brokerage. NSAR
- C$499,9003 bd3 ba1.6k sqft1376 Ridge Rd, Wolfville, NS B4P 2R1For SaleMLS ID #202617457, Mero Mirzakhalili, RE/MAX NOVA (Windsor) Brokerage. NSAR
- C$450,0004 bd2 ba2.1k sqft851 Murray Dr, Centreville, NS B0P 1J0For SaleMLS ID #202606281, Harry Wilson, ViewPoint Realty Services Inc.(Greenwood) Brokerage. NSAR
- C$460,0005 bd3 ba2.1k sqft265 Black Hole Rd, Kings, NS B0P 1H0For SaleMLS ID #202614188, Tammy Hines, Keller Williams Select Realty (Kentville) Brokerage. NSAR
- C$409,9005 bd-- ba1k sqft425 Canaan Ave #423, Kings, NS B4N 0K1For SaleMLS ID #202607312, Paul Wear, RE/MAX Banner Real Estate(Annapolis Royal) Brokerage. NSAR
- C$479,0003 bd2 ba1.5k sqft73 Chester Ave, Kentville, NS B4N 2J5For SaleMLS ID #202608571, Kevin Scott, Royal LePage Atlantic (New Minas) Brokerage. NSAR
- C$419,0003 bd1 ba1.4k sqft9 Holmes Hill Rd, West Hants, NS B0P 1P0For SaleMLS ID #202616717, Angie Sangster, Royal LePage Atlantic (New Minas) Brokerage. NSAR
- C$439,9004 bd2 ba1.6k sqft29 Klondyke St, Kentville, NS B4N 1J1For SaleMLS ID #202614988, Donna Conrad, RE/MAX Advantage Brokerage. NSAR
