Welcome to 9 Holmes Hill! Nestled in the heart of the vibrant, family-friendly community of Hantsport, this bright and welcoming 3-bedroom home is ready for its next chapter. The main level a spacious kitchen/dining area equipped with a heat pump for year-round comfort, and sliding doors leading out to a fantastic wrap-around deck—perfect for summer BBQs & a sun-drenched living room with a large picture window. Downstairs, you'll find a massive walk-out basement featuring a large recreation room, offering endless potential for a home theatre, gym, or playroom. Complete with a durable metal roof and a lovely backyard, this property is just steps away from Hantsport’s incredible local amenities, including the community pool, splash pad, sports fields, pickleball courts, large dog park and the famous annual Canada Day celebrations. All appliances are included in the purchase price. Don't miss out on this gem!
For sale
C$385,900
9 Holmes Hill Rd, West Hants, NS B0P 1P0
3beds
1,440sqft
Single Family Residence
Built in 1976
0.38 Acres Lot
$-- Zestimate®
C$268/sqft
C$-- HOA
What's special
Massive walk-out basementLarge recreation roomDurable metal roofLovely backyardAll appliances are included
- 46 days |
- 23 |
- 1 |
Zillow last checked:
Listing updated:
Listed by:
Angie Sangster,
Royal LePage Atlantic (New Minas) Brokerage
Source: NSAR,MLS®#: 202616717 Originating MLS®#: Nova Scotia Association of REALTORS®
Originating MLS®#: Nova Scotia Association of REALTORS®Facts & features
Interior
Bedrooms & bathrooms
- Bedrooms: 3
- Bathrooms: 1
- Full bathrooms: 1
- Main level bathrooms: 1
- Main level bedrooms: 3
Bedroom
- Level: Main
- Area: 109.25
- Dimensions: 11.5 x 9.5
Bedroom 1
- Level: Main
- Area: 94.3
- Dimensions: 11.5 x 8.2
Bedroom 2
- Level: Main
- Area: 92
- Dimensions: 11.5 x 8
Bathroom
- Level: Main
- Area: 32.06
- Dimensions: 7.8 x 4.11
Dining room
- Level: Main
- Area: 110.4
- Dimensions: 9.6 x 11.5
Kitchen
- Level: Main
- Area: 100.1
- Dimensions: 7.7 x 13
Living room
- Level: Main
- Area: 147.2
- Dimensions: 11.5 x 12.8
Heating
- Baseboard, Furnace, Heat Pump -Ductless
Appliances
- Included: Stove, Dishwasher, Dryer, Washer, Freezer - Stand Up, Refrigerator
- Laundry: Laundry Room
Features
- High Speed Internet, Master Downstairs
- Flooring: Laminate, Vinyl
- Basement: Full
Interior area
- Total structure area: 1,440
- Total interior livable area: 1,440 sqft
- Finished area above ground: 960
Video & virtual tour
Property
Parking
- Total spaces: 1
- Parking features: No Garage, Paved, Single
Lot
- Size: 0.38 Acres
- Features: Cleared, Landscaped, Level, Under 0.5 Acres, Near Public Transit
Details
- Parcel number: 45046562
- Zoning: R1
- Other equipment: No Rental Equipment
Construction
Type & style
- Home type: SingleFamily
- Architectural style: Bungalow
- Property subtype: Single Family Residence
Materials
- Vinyl Siding
- Roof: Metal
Condition
- New construction: No
- Year built: 1976
Utilities & green energy
- Gas: Oil
- Sewer: Municipal
- Water: Municipal
- Utilities for property: Cable Connected, Electricity Connected, Phone Connected, Electric
Community & HOA
Community
- Features: Park, Playground, Recreation Center, School Bus Service, Shopping, Place of Worship
Location
- Region: West Hants
Financial & listing details
- Price per square foot: C$268/sqft
- Price range: C$385.9K - C$385.9K
- Date on market: 7/7/2026
- Inclusions: All The Appliances
- Ownership: Freehold
- Electric utility on property: Yes
Price history
| Date | Event | Price |
|---|---|---|
| 8/18/2026 | Listed for sale | C$385,900-3.5%C$268/sqft |
Source:  NSAR #202616717 Report a problem NSAR #202616717 Report a problem | ||
| 8/10/2026 | Contingent | C$399,900C$278/sqft |
Source: NSAR #202616717 Report a problem | ||
| 7/30/2026 | Price change | C$399,900-4.6%C$278/sqft |
Source: NSAR #202616717 Report a problem | ||
| 7/20/2026 | Price change | C$419,000-6.9%C$291/sqft |
Source: NSAR #202616717 Report a problem | ||
| 7/7/2026 | Listed for sale | C$449,900C$312/sqft |
Source: NSAR #202616717 Report a problem | ||
Public tax history
Tax history is unavailable.
Climate risks
Neighborhood: B0P
Nearby schools
GreatSchools rating
No schools nearby
We couldn't find any schools near this home.
Schools provided by the listing agent
- Elementary: Hantsport School
- Middle: Horton High School
- High: Horton High School
Source: NSAR. This data may not be complete. We recommend contacting the local school district to confirm school assignments for this home.
- C$111,8003 bd1 ba960 sqft9 Holmes Hill Rd, Hantsport, NS B0P1P0Off Market
- C$118,4001 bd1 ba600 sqft11 Holmes Hill Rd, Hantsport, NS B0P1P0Off Market
- C$120,9003 bd1 ba1k sqft7 Holmes Hill Rd, Hantsport, NS B0P1P0Off Market
- C$32,1002 bd1 ba560 sqft15 Holmes Hill Rd, Hantsport, NS B0P1P0Off Market
- C$100,4001 bd1 ba750 sqft5 Holmes Hill Rd, Hantsport, NS B0P1P0Off Market
- C$96,5003 bd1 ba864 sqft10 Holmes Hill Rd, Hantsport, NS B0P1P0Off Market
- C$144,4002 bd2 ba1.1k sqft8 Holmes Hill Rd, Hantsport, NS B0P1P0Off Market
- C$175,5003 bd2 ba1.5k sqft6 Holmes Hill Rd, Hantsport, NS B0P1P0Off Market
Similar homes
- C$374,9004 bd2 ba1.7k sqft16 School St, Hantsport, NS B0P 1P0For Sale
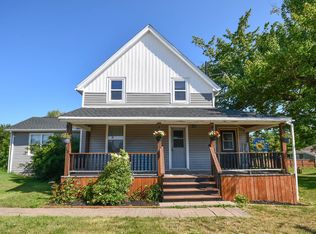 MLS ID #202618821, Kenneth MacKeigan, Exit Real Estate Professionals Brokerage. NSAR
 - C$370,0004 bd2 ba1.8k sqft301 Town Rd, West Hants, NS B0P 1P0For Sale
 MLS ID #202619258, Jennifer Allen, Royal LePage Atlantic - Valley(Windsor) Brokerage. NSAR
 - C$459,9003 bd2 ba2k sqft28 Willow St #Ws-3, Hantsport, NS B0P 1P0New Construction
 MLS ID #202608540, Ron Maher, Sutton Group Professional Realty Brokerage. NSAR
 - C$530,0003 bd2 ba1.5k sqft89 Basinview Rd, Kings, NS B0P 1P0For Sale
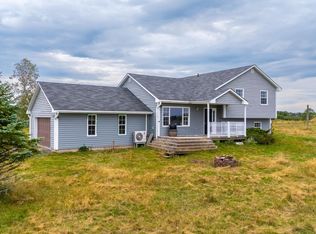 MLS ID #202621150, Jeff Pettigrew, MacKay Real Estate Ltd. Brokerage. NSAR
 - C$357,9003 bd1 ba994 sqft2142 Bishopville Rd, West Hants, NS B0P 1P0For SaleMLS ID #202611075, Brenda MacKenzie, Exit Real Estate Professionals Brokerage. NSAR
- C$459,9003 bd2 ba2k sqft32 Willow St #Ws-1, Hantsport, NS B0P 1P0New ConstructionMLS ID #202608542, Ron Maher, Sutton Group Professional Realty Brokerage. NSAR
- C$459,9003 bd2 ba2k sqft30 Willow St #Ws-2, Hantsport, NS B0P 1P0New ConstructionMLS ID #202608541, Ron Maher, Sutton Group Professional Realty Brokerage. NSAR
- C$419,0003 bd2 ba1.7k sqft483 Sangster Bridge Rd, West Hants, NS B0P 1P0For SaleMLS ID #202616027, Heather Taylor, Exit Realty Town & Country Brokerage. NSAR
- C$399,0003 bd1 ba972 sqft5891 Highway 215, Kempt Shore, NS B0N 2A0For SaleMLS ID #202615775, Katherine MacDonald, Royal LePage Atlantic (Dartmouth) Brokerage. NSAR
- C$374,0002 bd1 ba1.1k sqft826 Highway 1, Mount Denson, NS B0P 1L0For SaleMLS ID #202615997, Andrew Waterbury, MacKay Real Estate Ltd. Brokerage. NSAR
- C$399,9002 bd1 ba1.3k sqft245 Town Rd, West Hants, NS B0P 1L0For SaleMLS ID #202614751, Coady Sanford, Press Realty Inc. Brokerage. NSAR
- C$409,9002 bd2 ba1.2k sqft11 Seyval Dr, Avonport, NS B0P 1P0New ConstructionMLS ID #202610055, Stephanie Boschel, Parachute Realty Brokerage. NSAR
- C$399,9004 bd2 ba1.9k sqft171 Saxon St, Centreville, NS B0P 1J0For SaleMLS ID #202620791, Stephanie Cook, Sutton Group Professional Realty Brokerage. NSAR
- C$409,9002 bd2 ba1.2k sqft21 Seyval Dr, Avonport, NS B0P 1P0New ConstructionMLS ID #202528561, Stephanie Boschel, Parachute Realty Brokerage. NSAR
- C$429,9002 bd2 ba1.2k sqft15 Seyval Dr, Avonport, NS B0P 1P0New ConstructionMLS ID #202606994, Stephanie Boschel, Parachute Realty Brokerage. NSAR
- C$378,9003 bd2 ba912 sqft39 Blomidon View Ln, West Hants, NS B0N 2R0For SaleMLS ID #202608687, Kane Smith, Exit Realty Town & Country Brokerage. NSAR
- C$375,0003 bd1 ba1k sqft86 Jones Rd, Kings, NS B4N 3N1For SaleMLS ID #202616658, Tiffany Neary, ViewPoint Realty Services Inc.(Greenwood) Brokerage. NSAR
- C$299,9993 bd2 ba1.3k sqft51 Block Wharf Rd, Summerville, NS B0N 2A0For SaleMLS ID #202611695, Veronica Robertson, Exit Real Estate Professionals Brokerage. NSAR
- C$430,0002 bd2 ba1.2k sqft1649 Avondale Rd, West Hants, NS B0N 2A0For SaleMLS ID #202611003, Jennifer Allen, Royal LePage Atlantic - Valley(Windsor) Brokerage. NSAR
- C$436,0004 bd2 ba1.2k sqft1215 Ridge Rd, Wolfville Ridge, NS B4P 2R1For SaleMLS ID #202617985, David Marriage, Royal LePage Atlantic (New Minas) Brokerage. NSAR
