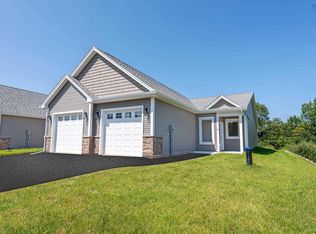
Welcome to Harvest Landing, where comfort, style, and lifestyle come together, nestled in Nova Scotia’s beautiful Annapolis Valley. These thoughtfully designed 2-bedroom, 2-bathroom bungalow town-homes offer the perfect blend of quality craftsmanship and low-maintenance living. With a bright, open-concept layout, each home features high-end finishes, spacious primary suites with huge walk-in closets and elegant en-suites, plus a functional laundry/storage area for everyday ease. Enjoy the added convenience of a large mudroom and attached single garage, and unwind in your peaceful, tree-lined backyard—an outdoor retreat perfect for relaxing or entertaining. Harvest Landing offers an exceptional lifestyle surrounded by vineyards, trails, farmers' markets, award winning restaurants, and the vibrant energy of the Town of Wolfville. Whether you're downsizing, relocating, or simply seeking the perfect mix of rural charm and community connection, Harvest Landing offers an exceptional opportunity to live with ease in one of the Valley’s most sought-after areas. Settle in, land, breathe easy, and enjoy the best of the Annapolis Valley.
New construction
C$409,900
11 Seyval Dr, Avonport, NS B0P 1P0
2beds
1,270sqft
Single Family Residence
Built in ----
5,218 Square Feet Lot
$-- Zestimate®
C$323/sqft
C$-- HOA
What's special
Bright open-concept layoutHigh-end finishesSpacious primary suitesHuge walk-in closetsElegant en-suitesLarge mudroomAttached single garage
- 82 days |
- 8 |
- 0 |
Zillow last checked:
Listing updated:
Listed by:
Stephanie Boschel,
Parachute Realty Brokerage,
Cale Wadden,
Parachute Realty
Source: NSAR,MLS®#: 202610055 Originating MLS®#: Nova Scotia Association of REALTORS®
Originating MLS®#: Nova Scotia Association of REALTORS®Facts & features
Interior
Bedrooms & bathrooms
- Bedrooms: 2
- Bathrooms: 2
- Full bathrooms: 2
- Main level bathrooms: 2
- Main level bedrooms: 2
Bedroom
- Level: Main
- Area: 124.25
- Dimensions: 10.5 x 11.83
Bathroom
- Level: Main
Bathroom 1
- Level: Main
Dining room
- Level: Main
- Area: 121.67
- Dimensions: 12.17 x 10
Kitchen
- Level: Main
- Area: 183.33
- Dimensions: 14.67 x 12.5
Living room
- Level: Main
- Area: 141.94
- Dimensions: 12.17 x 11.67
Heating
- Baseboard, Heat Pump -Ductless
Cooling
- Ductless
Appliances
- Laundry: Laundry Room
Features
- Ensuite Bath, High Speed Internet, Master Downstairs
- Flooring: Laminate, Tile
- Basement: None
Interior area
- Total structure area: 1,270
- Total interior livable area: 1,270 sqft
- Finished area above ground: 1,270
Property
Parking
- Total spaces: 1
- Parking features: Attached, Single, Heated Garage, Paved
- Attached garage spaces: 1
- Details: Parking Details(Paved.), Garage Details(Attached, Single, Heated.)
Features
- Levels: One
- Stories: 1
- Patio & porch: Patio
Lot
- Size: 5,218 Square Feet
- Features: Cleared, Landscaped, Level, Under 0.5 Acres
Details
- Parcel number: 55555981
- Zoning: A4
- Other equipment: HRV (Heat Rcvry Ventln), No Rental Equipment
Construction
Type & style
- Home type: SingleFamily
- Property subtype: Single Family Residence
Materials
- Vinyl Siding
- Foundation: Slab
- Roof: Asphalt
Condition
- New Construction
- New construction: Yes
Utilities & green energy
- Sewer: Municipal
- Water: Drilled Well
- Utilities for property: Cable Connected, Electricity Connected, Phone Connected, Electric
Community & HOA
Location
- Region: Avonport
Financial & listing details
- Price per square foot: C$323/sqft
- Price range: C$409.9K - C$409.9K
- Date on market: 5/7/2026
- Ownership: Freehold
- Electric utility on property: Yes
Stephanie Boschel
Stephanie Boschel
(902) 579-5269
By pressing Contact Agent, you agree that the real estate professional identified above may call/text you about your search, which may involve use of automated means and pre-recorded/artificial voices. You don't need to consent as a condition of buying any property, goods, or services. Message/data rates may apply. You also agree to our Terms of Use. Zillow does not endorse any real estate professionals. We may share information about your recent and future site activity with your agent to help them understand what you're looking for in a home.
Price history
| Date | Event | Price |
|---|---|---|
| 5/7/2026 | Listed for sale | C$409,900C$323/sqft |
Source:  NSAR #202610055 Report a problem NSAR #202610055 Report a problem | ||
Public tax history
Tax history is unavailable.
Climate risks
Neighborhood: B0P
Nearby schools
GreatSchools rating
No schools nearby
We couldn't find any schools near this home.
Schools provided by the listing agent
- Elementary: L. E. Shaw Elementary School
- Middle: Hantsport School
- High: Horton High School
Source: NSAR. This data may not be complete. We recommend contacting the local school district to confirm school assignments for this home.
- C$429,9002 bd2 ba1.2k sqft15 Seyval Dr, Avonport, NS B0P1P0New Construction
- C$409,9002 bd2 ba1.2k sqft21 Seyval Dr, Avonport, NS B0P1P0New Construction
- C$278,0004 bd4 ba1.9k sqft377 Oak Island Rd, Avonport, NS B0P1B0Off Market
- C$188,0002 bd1 ba1.2k sqft366 Oak Island Rd, Avonport, NS B0P1B0Off Market
- C$224,1003 bd1 ba1.2k sqft355 Oak Island Rd, Avonport, NS B0P1B0Off Market
- C$139,8003 bd1 ba1.4k sqft360 Oak Island Rd, Avonport, NS B0P1B0Off Market
- C$101,3003 bd1 ba1.2k sqft374 Oak Island Rd, Avonport, NS B0P1B0Off Market
- C$229,1004 bd2 ba2.4k sqft388 Oak Island Rd, Avonport, NS B0P1B0Off Market
Similar homes
- C$429,9002 bd2 ba1.2k sqft15 Seyval Dr, Avonport, NS B0P 1P0New ConstructionMLS ID #202606994, Stephanie Boschel, Parachute Realty Brokerage. NSAR
- C$409,9002 bd2 ba1.2k sqft21 Seyval Dr, Avonport, NS B0P 1P0New ConstructionMLS ID #202528561, Stephanie Boschel, Parachute Realty Brokerage. NSAR
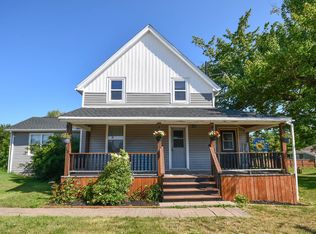
- C$389,9004 bd2 ba1.7k sqft16 School St, Hantsport, NS B0P 1P0For Sale
 MLS ID #202618821, Kenneth MacKeigan, Exit Real Estate Professionals Brokerage. NSAR
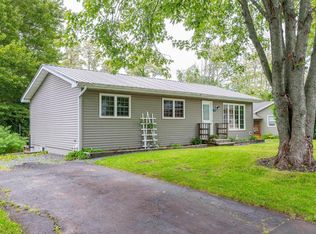
 - C$419,0003 bd1 ba1.4k sqft9 Holmes Hill Rd, West Hants, NS B0P 1P0For Sale
 MLS ID #202616717, Angie Sangster, Royal LePage Atlantic (New Minas) Brokerage. NSAR
 - C$424,9002 bd2 ba1.1k sqft71 Thistle St, Falmouth, NS B0P 1P0For SaleMLS ID #202611354, Helen Lindley, RE/MAX NOVA (Windsor) Brokerage. NSAR
- C$399,0003 bd1 ba972 sqft5891 Highway 215, Kempt Shore, NS B0N 2A0For SaleMLS ID #202615775, Katherine MacDonald, Royal LePage Atlantic (Dartmouth) Brokerage. NSAR
- C$357,9003 bd1 ba994 sqft2142 Bishopville Rd, West Hants, NS B0P 1P0For SaleMLS ID #202611075, Brenda MacKenzie, Exit Real Estate Professionals Brokerage. NSAR
- C$414,9004 bd1 ba1.1k sqft1305 Ridge Rd, Kings, NS B4P 2R1For SaleMLS ID #202614765, Jamie Greenough, Engel & Volkers (Wolfville) Brokerage. NSAR
- C$499,9004 bd2 ba1.7k sqft12220 No Hwy #1, Hortonville, NS B4P 2R3For SaleMLS ID #202604699, Kimberlea Stewart, Exit Realty Town & Country Brokerage. NSAR
- C$399,9002 bd1 ba1.3k sqft245 Town Rd, West Hants, NS B0P 1L0For SaleMLS ID #202614751, Coady Sanford, Press Realty Inc. Brokerage. NSAR
- C$499,9003 bd3 ba1.6k sqft1376 Ridge Rd, Wolfville, NS B4P 2R1For SaleMLS ID #202617457, Mero Mirzakhalili, RE/MAX NOVA (Windsor) Brokerage. NSAR
- C$425,0003 bd2 ba1.4k sqft967 Pleasant St, Canning, NS B0P 1H0New ConstructionMLS ID #202617135, Noel Whitten, ViewPoint Realty Services Inc.(Greenwood) Brokerage. NSAR
- C$430,0002 bd2 ba1.2k sqft1649 Avondale Rd, West Hants, NS B0N 2A0For SaleMLS ID #202611003, Jennifer Allen, Royal LePage Atlantic - Valley(Windsor) Brokerage. NSAR
- C$389,0002 bd1 ba1.1k sqft826 Highway 1, Mount Denson, NS B0P 1L0For SaleMLS ID #202615997, Andrew Waterbury, MacKay Real Estate Ltd. Brokerage. NSAR
- C$375,0005 bd1 ba1.8k sqft2003 Ridge Rd, Kings, NS B4P 0M6For SaleMLS ID #202523642, Allen Chase, MacKay Real Estate Ltd. Brokerage. NSAR
- C$369,0003 bd2 ba1.5k sqft1301 Deep Hollow Rd, Kings, NS B4P 2R2For SaleMLS ID #202616506, Jeff Pettigrew, MacKay Real Estate Ltd. Brokerage. NSAR
- C$419,9002 bd1 ba1.1k sqft59 Gospel Rd, Kings, NS B0P 1J0For SaleMLS ID #202612309, Trish Rafuse, Exit Realty Metro Brokerage. NSAR
- C$454,0003 bd2 ba1.7k sqft60 Church St, Kings, NS B0P 1H0For SaleMLS ID #202609471, Richard Matheson, MBA Country Real Estate Brokers Brokerage. NSAR
- C$384,9003 bd2 ba912 sqft39 Blomidon View Ln, West Hants, NS B0N 2R0For SaleMLS ID #202608687, Kane Smith, Exit Realty Town & Country Brokerage. NSAR
- C$439,9002 bd1 ba1.4k sqft4236 Highway 14, Windsor Forks, NS B0N 2T0For SaleMLS ID #202617286, Angela Mailman, Viewpoint Realty Services Inc. Brokerage. NSAR
