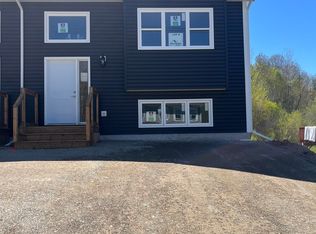
Almost Completed just in time for summer !! Looking to put down roots in a welcoming community without inheriting a weekend "to-do" list? Welcome to this brand-new 3-bedroom, 1.5-bath home in the highly sought-after Moore's Landing subdivision. Known for its quiet, tree-lined streets, this neighborhood is an ideal haven for professionals and growing families ready to skip the fixer-uppers and start enjoying life. The bright, sun-drenched upper level is designed for effortless living and entertaining. A beautifully open-concept layout allows the living space to flow seamlessly into the kitchen and dining room, spilling right out onto your back deck. It’s the perfect setup for summer BBQs or enjoying a quiet morning coffee, all kept perfectly comfortable year-round with an energy-efficient heat pump for heating and cooling. Downstairs is dedicated to rest and routine, featuring three cozy bedrooms, a pristine full bath, and smartly tucked-away laundry. Having the bedrooms on the lower level provides excellent separation from the main entertaining areas and ensures a cooler, more restful night’s sleep. Tucked away on a peaceful cul-de-sac, this home feels like a private retreat while keeping you incredibly connected. You are just minutes from Highway 101 and all the shops, restaurants, and amenities of New Minas and Kentville, plus only a quick 1-hour commute to Halifax. Complete with the absolute peace of mind of an 8-year Lux Warranty, this low-maintenance home is ready for you to make it your own. Why spend your weekends renovating when you can explore the Annapolis Valley? Come grab the keys and settle in!
New construction
C$439,000
54 Kara Anne Ct, New Minas, NS B4N 0H6
3beds
1,574sqft
Single Family Residence
Built in ----
5,196 Square Feet Lot
$-- Zestimate®
C$279/sqft
C$-- HOA
What's special
Quiet tree-lined streetsBright sun-drenched upper levelBeautifully open-concept layoutBack deckThree cozy bedroomsSmartly tucked-away laundryPeaceful cul-de-sac
- 355 days |
- 8 |
- 0 |
Zillow last checked:
Listing updated:
Listed by:
Jamie Greenough,
Engel & Volkers (Wolfville) Brokerage,
Janna Pantella,
Engel & Volkers (Wolfville)
Source: NSAR,MLS®#: 202520384 Originating MLS®#: Nova Scotia Association of REALTORS®
Originating MLS®#: Nova Scotia Association of REALTORS®Facts & features
Interior
Bedrooms & bathrooms
- Bedrooms: 3
- Bathrooms: 2
- Full bathrooms: 1
- 1/2 bathrooms: 1
- Main level bathrooms: 1
Bedroom
- Level: Lower
- Area: 105.78
- Dimensions: 10.67 x 9.92
Bedroom 1
- Level: Lower
- Area: 129.65
- Dimensions: 10.58 x 12.25
Bathroom
- Level: Main
- Area: 44.33
- Dimensions: 6.33 x 7
Bathroom 1
- Level: Lower
- Area: 54
- Dimensions: 6 x 9
Dining room
- Level: Main
- Area: 111.17
- Dimensions: 9.67 x 11.5
Kitchen
- Level: Main
- Area: 138
- Dimensions: 12 x 11.5
Living room
- Level: Main
- Area: 329.67
- Dimensions: 15.33 x 21.5
Heating
- Baseboard, Heat Pump -Ductless
Appliances
- Laundry: Laundry Room
Features
- High Speed Internet
- Basement: Full,Finished
Interior area
- Total structure area: 1,574
- Total interior livable area: 1,574 sqft
- Finished area above ground: 792
Property
Parking
- Parking features: Paved
- Has uncovered spaces: Yes
- Details: Parking Details(Paved Driveway)
Features
- Levels: Split Entry
Lot
- Size: 5,196 Square Feet
- Features: Partial Landscaped, Wooded, Under 0.5 Acres, Near Public Transit
Details
- Parcel number: 55557128
- Zoning: R3
- Other equipment: No Rental Equipment
Construction
Type & style
- Home type: SingleFamily
- Property subtype: Single Family Residence
- Attached to another structure: Yes
Materials
- Vinyl Siding
- Foundation: Insulated Concrete
- Roof: Asphalt
Condition
- New Construction,Under Construction
- New construction: Yes
Utilities & green energy
- Sewer: Municipal
- Water: Municipal
- Utilities for property: Cable Connected, Electricity Connected, Electric
Community & HOA
Community
- Features: Golf, Park, Recreation Center, School Bus Service, Shopping, Place of Worship
Location
- Region: New Minas
Financial & listing details
- Price per square foot: C$279/sqft
- Price range: C$439K - C$439K
- Date on market: 8/12/2025
- Ownership: Freehold
- Electric utility on property: Yes
Jamie Greenough
Jamie Greenough
(902) 877-4677
By pressing Contact Agent, you agree that the real estate professional identified above may call/text you about your search, which may involve use of automated means and pre-recorded/artificial voices. You don't need to consent as a condition of buying any property, goods, or services. Message/data rates may apply. You also agree to our Terms of Use. Zillow does not endorse any real estate professionals. We may share information about your recent and future site activity with your agent to help them understand what you're looking for in a home.
Price history
| Date | Event | Price |
|---|---|---|
| 8/12/2025 | Listed for sale | C$439,000C$279/sqft |
Source:  NSAR #202520384 Report a problem NSAR #202520384 Report a problem | ||
Public tax history
Tax history is unavailable.
Climate risks
Neighborhood: B4N
Nearby schools
GreatSchools rating
No schools nearby
We couldn't find any schools near this home.
- C$439,0003 bd2 ba1.5k sqft52 Kara Anne Ct, New Minas, NS B4N0H6New Construction
- C$439,0003 bd2 ba1.5k sqft57 Kara Anne Ct, New Minas, NS B4N0H6New Construction

- C$46,2002 bd1 ba896 sqft44 Olympic Ave, New Minas, NS B4N3T8Off Market
- C$55,7002 bd1 ba1k sqft46 Olympic Ave, New Minas, NS B4N3T8Off Market
- C$44,9002 bd1 ba896 sqft48 Olympic Ave, New Minas, NS B4N3T8Off Market
- C$71,7002 bd1 ba960 sqft40 Olympic Ave, New Minas, NS B4N3T8Off Market
- C$76,7002 bd1 ba1k sqft42 Olympic Ave, New Minas, NS B4N3T8Off Market
- C$58,1002 bd1 ba840 sqft38 Olympic Ave, New Minas, NS B4N3T8Off Market
Similar homes
- C$439,0003 bd2 ba1.5k sqft52 Kara Anne Ct, New Minas, NS B4N 0H6New ConstructionMLS ID #202510666, Rhonda Morse, Royal LePage Atlantic (New Minas) Brokerage. NSAR
- C$439,0003 bd2 ba1.5k sqft57 Kara Anne Ct, New Minas, NS B4N 0H6New ConstructionMLS ID #202521092, Rhonda Morse, Royal LePage Atlantic (New Minas) Brokerage. NSAR
- C$484,0002 bd2 ba1k sqft17 Kara Anne, New Minas, NS B4N 0H6New Construction
 MLS ID #202611576, Kaleigh Everett, Sotheby's International Realty Canada Brokerage. NSAR
 - C$399,9003 bd2 ba1.6k sqft296 Exhibition St, Kentville, NS B4N 1C5For Sale
 MLS ID #202619308, Conner Sherwood, Exit Real Estate Professionals Brokerage. NSAR
 - C$436,0004 bd2 ba1.2k sqft1215 Ridge Rd, Wolfville Ridge, NS B4P 2R1For SaleMLS ID #202617985, David Marriage, Royal LePage Atlantic (New Minas) Brokerage. NSAR
- C$499,0004 bd2 ba2.1k sqft1030 Club Cres, New Minas, NS B4N 4Z5For SaleMLS ID #202618989, Kane Smith, Exit Realty Town & Country Brokerage. NSAR
- C$429,9003 bd1 ba1.2k sqft3885 Prospect Rd N, Kings, NS B4N 3V8For SaleMLS ID #202613592, Brian Regan, INNOVATIVE REAL ESTATE LTD - A507 Brokerage. NSAR
- C$459,9003 bd1 ba1.2k sqft55 Orchard Dr, New Minas, NS B4N 3L6For SaleMLS ID #202614607, Allison MacPherson, Keller Williams Select Realty Brokerage. NSAR
- C$525,0004 bd2 ba1.6k sqft18 Marina Dr, Kings, NS B4N 4W3For SaleMLS ID #202614945, Tim Davison, Royal LePage Atlantic (New Minas) Brokerage. NSAR
- C$479,0003 bd2 ba1.5k sqft73 Chester Ave, Kentville, NS B4N 2J5For SaleMLS ID #202608571, Kevin Scott, Royal LePage Atlantic (New Minas) Brokerage. NSAR
- C$459,9004 bd3 ba2.1k sqft50 Macdonald Park Rd, Kentville, NS B4N 5C7For SaleMLS ID #202618651, Heather Nauss, Exit Realty Town & Country Brokerage. NSAR
- C$419,9004 bd2 ba1.6k sqft29 Klondyke St, Kentville, NS B4N 1J1For SaleMLS ID #202614988, Donna Conrad, RE/MAX Advantage Brokerage. NSAR
- C$499,9003 bd3 ba1.6k sqft1376 Ridge Rd, Wolfville Ridge, NS B4P 2R1For SaleMLS ID #202617457, Mero Mirzakhalili, RE/MAX NOVA (Windsor) Brokerage. NSAR
- C$474,9003 bd2 ba1.3k sqft1444 Ashlee Dr, Coldbrook, NS B4R 1A1New ConstructionMLS ID #202605293, Joanne Pullin, LPT Realty ULC Brokerage. NSAR
- C$474,9003 bd2 ba1.3k sqft1442 Ashlee Dr, Coldbrook, NS B4R 1A1New ConstructionMLS ID #202605296, Joanne Pullin, LPT Realty ULC Brokerage. NSAR
- C$375,0003 bd1 ba1k sqft86 Jones Rd, Kings, NS B4N 3N1For SaleMLS ID #202616658, Tiffany Neary, ViewPoint Realty Services Inc.(Greenwood) Brokerage. NSAR
- C$425,0003 bd2 ba1.4k sqft967 Pleasant St, Canning, NS B0P 1H0New ConstructionMLS ID #202617135, Noel Whitten, ViewPoint Realty Services Inc.(Greenwood) Brokerage. NSAR
- C$350,0003 bd2 ba1.5k sqft1301 Deep Hollow Rd, Kings, NS B4P 2R2For SaleMLS ID #202616506, Jeff Pettigrew, MacKay Real Estate Ltd. Brokerage. NSAR
- C$414,9004 bd1 ba1.1k sqft1305 Ridge Rd, Kings, NS B4P 2R1For SaleMLS ID #202614765, Jamie Greenough, Engel & Volkers (Wolfville) Brokerage. NSAR
- C$460,0005 bd3 ba2.1k sqft265 Black Hole Rd, Kings, NS B0P 1H0For SaleMLS ID #202614188, Tammy Hines, Keller Williams Select Realty (Kentville) Brokerage. NSAR
