Full of charm and timeless character, this beautifully maintained century home offers 4 bedrooms all on one level and 1.5 baths, blending classic style with thoughtful modern updates. Original character has been preserved throughout, highlighted by a stunning staircase and warm, inviting living spaces. Recent improvements include updated electrical with a 100 amp breaker panel, all new upper-level windows, a cozy woodstove, and the addition of a convenient half bath on the main level. Enjoy your morning coffee in the lovely front sunroom while listening to the babbling brook nearby. Tucked away on a quiet lane, yet within walking distance to all of Kentville’s amenities, this property offers the best of both worlds. Surrounded by large mature trees, the home feels especially private in the summer and fall. (All Appliances included)
Under contract
C$352,900
25 Willow Ln, Kentville, NS B4N 2J2
4beds
2,185sqft
Single Family Residence
Built in ----
0.25 Acres Lot
$-- Zestimate®
C$162/sqft
C$-- HOA
What's special
Stunning staircaseWarm inviting living spacesAll new upper-level windowsCozy woodstoveLovely front sunroomBabbling brook nearby
- 111 days |
- 156 |
- 9 |
Zillow last checked:
Listing updated:
Listed by:
Natalie Dugas- Antle,
Royal LePage Atlantic (Greenwood) Brokerage
Source: NSAR,MLS®#: 202606955 Originating MLS®#: Nova Scotia Association of REALTORS®
Originating MLS®#: Nova Scotia Association of REALTORS®Facts & features
Interior
Bedrooms & bathrooms
- Bedrooms: 4
- Bathrooms: 2
- Full bathrooms: 1
- 1/2 bathrooms: 1
- Main level bathrooms: 1
Bedroom
- Level: Second
- Area: 80.96
- Dimensions: 9.2 x 8.8
Bedroom 1
- Level: Second
- Area: 105.6
- Dimensions: 13.2 x 8
Bedroom 2
- Level: Second
- Area: 145.18
- Dimensions: 11.9 x 12.2
Bathroom
- Level: Main
- Area: 32.68
- Dimensions: 7.6 x 4.3
Bathroom 1
- Level: Second
- Area: 36.21
- Dimensions: 7.1 x 5.1
Dining room
- Level: Main
- Area: 167.79
- Dimensions: 11.9 x 14.1
Kitchen
- Level: Main
- Area: 128.04
- Dimensions: 13.2 x 9.7
Living room
- Level: Main
- Area: 198.12
- Dimensions: 15.6 x 12.7
Heating
- Baseboard, Furnace, Stove
Appliances
- Included: Stove, Dishwasher, Dryer, Washer, Microwave, Refrigerator
Features
- High Speed Internet
- Flooring: Hardwood, Other
- Basement: Full,Unfinished
- Has fireplace: Yes
- Fireplace features: Wood Burning Stove
Interior area
- Total structure area: 2,185
- Total interior livable area: 2,185 sqft
- Finished area above ground: 1,460
Video & virtual tour
Property
Parking
- Total spaces: 2
- Parking features: No Garage, Double, Gravel
- Details: Parking Details(Gravel)
Features
- Levels: 2 Storey
- Stories: 2
Lot
- Size: 0.25 Acres
- Features: Under 0.5 Acres
Details
- Additional parcels included: 55260087
- Parcel number: 55260095
- Zoning: res
- Other equipment: No Rental Equipment
Construction
Type & style
- Home type: SingleFamily
- Property subtype: Single Family Residence
Materials
- Shingle Siding
- Roof: Asphalt
Condition
- New construction: No
Utilities & green energy
- Gas: Oil
- Sewer: Septic Tank
- Water: Municipal
- Utilities for property: Cable Connected, Electricity Connected, Phone Connected
Community & HOA
Location
- Region: Kentville
Financial & listing details
- Price per square foot: C$162/sqft
- Price range: C$352.9K - C$352.9K
- Date on market: 4/10/2026
- Inclusions: Washer, Dryer, Refrigerator, Stove, Microwave, Dishwasher
- Ownership: Freehold
- Electric utility on property: Yes
Natalie Dugas- Antle
Natalie Dugas- Antle
(902) 760-1547
By pressing Contact Agent, you agree that the real estate professional identified above may call/text you about your search, which may involve use of automated means and pre-recorded/artificial voices. You don't need to consent as a condition of buying any property, goods, or services. Message/data rates may apply. You also agree to our Terms of Use. Zillow does not endorse any real estate professionals. We may share information about your recent and future site activity with your agent to help them understand what you're looking for in a home.
Price history
| Date | Event | Price |
|---|---|---|
| 7/29/2026 | Contingent | C$352,900C$162/sqft |
Source:  NSAR #202606955 Report a problem NSAR #202606955 Report a problem | ||
| 6/16/2026 | Price change | C$352,900-0.6%C$162/sqft |
Source: NSAR #202606955 Report a problem | ||
| 6/4/2026 | Listed for sale | C$354,900C$162/sqft |
Source: NSAR #202606955 Report a problem | ||
| 5/25/2026 | Contingent | C$354,900C$162/sqft |
Source: NSAR #202606955 Report a problem | ||
| 4/27/2026 | Price change | C$354,900-1.1%C$162/sqft |
Source: NSAR #202606955 Report a problem | ||
| 4/10/2026 | Listed for sale | C$359,000C$164/sqft |
Source: NSAR #202606955 Report a problem | ||
Public tax history
Tax history is unavailable.
Climate risks
Neighborhood: B4N
Nearby schools
GreatSchools rating
No schools nearby
We couldn't find any schools near this home.
- C$129,8004 bd1 ba1.5k sqft25 Willow Ln, Kentville, NS B4N2J2Off Market
- C$145,1003 bd2 ba1.2k sqft33 Willow Ln, Kentville, NS B4N2J2Off Market
- C$162,3003 bd1 ba1.9k sqft26 Brook Ave, Kentville, NS B4N2B3Off Market
- C$123,6003 bd2 ba1.2k sqft30 Brook Ave, Kentville, NS B4N2B4Off Market
- C$121,1003 bd1 ba1.1k sqft22 Brook Ave, Kentville, NS B4N2B3Off Market
- C$80,9004 bd2 ba1.2k sqft44 Brook Ave, Kentville, NS B4N2B4Off Market
- C$106,8003 bd1 ba1.1k sqft34 Brook Ave, Kentville, NS B4N2B4Off Market
- C$184,200-- bd-- ba-- sqft16 Brook Ave, Kentville, NS B4N2B3Off Market
Similar homes
- C$390,0003 bd2 ba1.9k sqft11 Parkview Rd, Kentville, NS B4N 1P6For Sale
 MLS ID #202616602, Calvin Fraser, MacKay Real Estate Ltd. Brokerage. NSAR
 - C$419,9004 bd2 ba1.6k sqft29 Klondyke St, Kentville, NS B4N 1J1For Sale
 MLS ID #202614988, Donna Conrad, RE/MAX Advantage Brokerage. NSAR
 - C$459,9004 bd3 ba2.1k sqft50 Macdonald Park Rd, Kentville, NS B4N 5C7For Sale
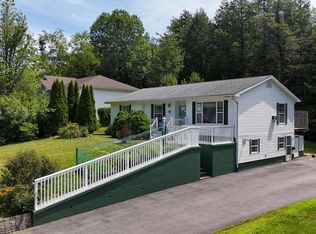 MLS ID #202618651, Heather Nauss, Exit Realty Town & Country Brokerage. NSAR
 - C$479,0003 bd2 ba1.5k sqft73 Chester Ave, Kentville, NS B4N 2J5For Sale
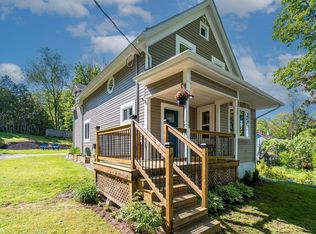 MLS ID #202608571, Kevin Scott, Royal LePage Atlantic (New Minas) Brokerage. NSAR
 - C$385,0005 bd2 ba1.2k sqft1017 Scott Dr N, Kings, NS B4N 4H2For SaleMLS ID #202614552, Angie Sangster, Royal LePage Atlantic (New Minas) Brokerage. NSAR
- C$350,0003 bd2 ba1.5k sqft1301 Deep Hollow Rd, Kings, NS B4P 2R2For SaleMLS ID #202616506, Jeff Pettigrew, MacKay Real Estate Ltd. Brokerage. NSAR
- C$499,0004 bd2 ba2.1k sqft1030 Club Cres, New Minas, NS B4N 4Z5For SaleMLS ID #202618989, Kane Smith, Exit Realty Town & Country Brokerage. NSAR
- C$379,0003 bd2 ba1.5k sqft35 Colonial Cres, New Minas, NS B4N 4M6For SaleMLS ID #202617321, Rose Hamilton, Keller Williams Select Realty (Bridgewater) Brokerage. NSAR
- C$359,9003 bd2 ba1.8k sqft114 Bog Rd, Kings, NS B0P 1E0For SaleMLS ID #202612763, Conner Sherwood, Exit Real Estate Professionals Brokerage. NSAR
- C$349,9003 bd1 ba1.4k sqft106 Highland Ave, Wolfville, NS B4P 1Z7For SaleMLS ID #202613062, Marylee Levy-Merks, ViewPoint Realty Services Inc.(Greenwood) Brokerage. NSAR
- C$414,9004 bd1 ba1.1k sqft1305 Ridge Rd, Kings, NS B4P 2R1For SaleMLS ID #202614765, Jamie Greenough, Engel & Volkers (Wolfville) Brokerage. NSAR
- C$375,0005 bd1 ba1.8k sqft2003 Ridge Rd, Kings, NS B4P 0M6For SaleMLS ID #202523642, Allen Chase, MacKay Real Estate Ltd. Brokerage. NSAR
- C$499,0004 bd4 ba2.7k sqft4312 Prospect Rd N, Kings, NS B4N 3V8For SaleMLS ID #202616633, Kane Smith, Exit Realty Town & Country Brokerage. NSAR
- C$389,9004 bd2 ba1.7k sqft16 School St, Hantsport, NS B0P 1P0For SaleMLS ID #202618821, Kenneth MacKeigan, Exit Real Estate Professionals Brokerage. NSAR
- C$525,0004 bd2 ba1.6k sqft18 Marina Dr, Kings, NS B4N 4W3For SaleMLS ID #202614945, Tim Davison, Royal LePage Atlantic (New Minas) Brokerage. NSAR
- C$324,9003 bd2 ba1.9k sqft39 Rogers Rd, Kings, NS B0P 1H0For SaleMLS ID #202615706, Lorna Fulton, RE/MAX Banner Real Estate(Greenwood) Brokerage. NSAR
- C$439,0003 bd3 ba1.5k sqft6A Kara Anne Ct, New Minas, NS B4N 0H6New ConstructionMLS ID #202612356, Cameron Samson, Engel & Volkers (Wolfville) Brokerage. NSAR
- C$359,9004 bd1 ba1.5k sqft156 Cottage St, Berwick, NS B0P 1E0For SaleMLS ID #202616300, Ryley Norman, Press Realty Inc. Brokerage. NSAR
- C$409,9005 bd-- ba1k sqft425 Canaan Ave #423, Kings, NS B4N 0K1For SaleMLS ID #202607312, Paul Wear, RE/MAX Banner Real Estate(Annapolis Royal) Brokerage. NSAR
- C$460,0005 bd3 ba2.1k sqft265 Black Hole Rd, Kings, NS B0P 1H0For SaleMLS ID #202614188, Tammy Hines, Keller Williams Select Realty (Kentville) Brokerage. NSAR
