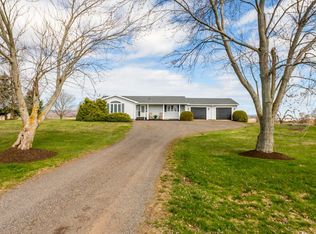
Welcome to this charming 3-bedroom, 1.5-bath home in the heart of Port Williams. Full of character and warmth, this inviting property features beautiful original floors and trim that add timeless appeal throughout. The fully renovated kitchen offers modern convenience while maintaining the home's cozy feel. A spacious walkout basement provides excellent storage, workshop potential, or future living space opportunities. Outside, you'll find a generous backyard perfect for family gatherings, gardening, or simply enjoying the outdoors. Located within walking distance to local amenities, parks, and playgrounds, this home offers both comfort and convenience in one of the Valley's most desirable communities. Efficient heating is provided by a heat pump and hot water radiator system, ensuring year-round comfort. Warm, welcoming, and move-in ready, this is the kind of home that truly feels like home the moment you walk through the door.
For sale
C$459,900
1158 Highway 358, Pt Williams, NS B0P 1T0
3beds
1,430sqft
Single Family Residence
Built in ----
0.32 Acres Lot
$-- Zestimate®
C$322/sqft
C$-- HOA
What's special
Fully renovated kitchenSpacious walkout basement
- 44 days |
- 52 |
- 2 |
Zillow last checked:
Listing updated:
Listed by:
Natalie Shearer,
Royal LePage Atlantic - Valley(Windsor) Brokerage
Source: NSAR,MLS®#: 202613388 Originating MLS®#: Nova Scotia Association of REALTORS®
Originating MLS®#: Nova Scotia Association of REALTORS®Facts & features
Interior
Bedrooms & bathrooms
- Bedrooms: 3
- Bathrooms: 2
- Full bathrooms: 1
- 1/2 bathrooms: 1
- Main level bathrooms: 1
Bedroom
- Level: Second
- Area: 94.38
- Dimensions: 7.5 x 12.58
Bedroom 1
- Level: Second
- Area: 90.75
- Dimensions: 10.08 x 9
Bathroom
- Level: Main
- Area: 27.63
- Dimensions: 4.25 x 6.5
Bathroom 1
- Level: Second
- Area: 46.3
- Dimensions: 4.92 x 9.42
Dining room
- Level: Main
- Area: 148
- Dimensions: 12 x 12.33
Kitchen
- Level: Main
- Area: 132.58
- Dimensions: 10.75 x 12.33
Living room
- Level: Main
- Area: 281.61
- Dimensions: 22.83 x 12.33
Office
- Level: Main
- Area: 92.56
- Dimensions: 11.33 x 8.17
Heating
- Furnace, Heat Pump -Ductless, Hot Water
Appliances
- Included: Stove, Dishwasher, Dryer - Electric, Washer, Refrigerator
Features
- High Speed Internet
- Flooring: Ceramic Tile, Hardwood, Laminate
- Basement: Full,Unfinished,Walk-Out Access
Interior area
- Total structure area: 1,430
- Total interior livable area: 1,430 sqft
- Finished area above ground: 1,430
Video & virtual tour
Property
Parking
- Parking features: No Garage, Gravel
Features
- Levels: One and One Half
- Stories: 1
- Patio & porch: Deck
Lot
- Size: 0.32 Acres
- Features: Landscaped, Under 0.5 Acres
Details
- Parcel number: 55037535
- Zoning: R2
- Other equipment: No Rental Equipment
Construction
Type & style
- Home type: SingleFamily
- Property subtype: Single Family Residence
Materials
- Colour Lock
- Roof: Asphalt
Condition
- New construction: No
Utilities & green energy
- Gas: Oil
- Sewer: Municipal
- Water: Municipal
- Utilities for property: Cable Connected, Electricity Connected, Phone Connected, Electric
Community & HOA
Community
- Features: Park, Playground, School Bus Service, Shopping, Place of Worship
Location
- Region: Pt Williams
Financial & listing details
- Price per square foot: C$322/sqft
- Price range: C$459.9K - C$459.9K
- Date on market: 6/5/2026
- Inclusions: Fridge, Stove, Dishwasher, Washer, Dryer
- Ownership: Freehold
- Electric utility on property: Yes
Natalie Shearer
Natalie Shearer
(902) 792-8059
By pressing Contact Agent, you agree that the real estate professional identified above may call/text you about your search, which may involve use of automated means and pre-recorded/artificial voices. You don't need to consent as a condition of buying any property, goods, or services. Message/data rates may apply. You also agree to our Terms of Use. Zillow does not endorse any real estate professionals. We may share information about your recent and future site activity with your agent to help them understand what you're looking for in a home.
Price history
| Date | Event | Price |
|---|---|---|
| 7/7/2026 | Listed for sale | C$459,900C$322/sqft |
Source:  NSAR #202613388 Report a problem NSAR #202613388 Report a problem | ||
| 6/23/2026 | Contingent | C$459,900C$322/sqft |
Source: NSAR #202613388 Report a problem | ||
| 6/19/2026 | Price change | C$459,900-4.2%C$322/sqft |
Source: NSAR #202613388 Report a problem | ||
| 6/5/2026 | Listed for sale | C$479,900C$336/sqft |
Source: NSAR #202613388 Report a problem | ||
Public tax history
Tax history is unavailable.
Climate risks
Neighborhood: B0P
Nearby schools
GreatSchools rating
No schools nearby
We couldn't find any schools near this home.
Schools provided by the listing agent
- Elementary: Port Williams Elementary School
- Middle: Evangeline Middle School
- High: Horton High School
Source: NSAR. This data may not be complete. We recommend contacting the local school district to confirm school assignments for this home.
- C$875,0003 bd3 ba2.9k sqft85 Steeple View Dr, Kings, NS B0P1T0For Sale
- C$589,0003 bd2 ba1.4k sqft22 Leaside Ct, Kings, NS B0P1T0For Sale
- C$729,9003 bd3 ba2.2k sqftLOT 14 Steeple View Dr, Pt Williams, NS B0P1T0New Construction
- C$729,9003 bd3 ba2.2k sqftLOT 14 Steeple View Dr, Kings, NS B0P1T0For Sale
- C$149,0000.317 AcresHighway 358, Pt Williams, NS B0P1T0Lot/Land
- C$365,0004 bd2 ba2.2k sqft1007 Terrys Creek Rd, Kings, NS B0P1T0For Sale
- C$1,675,0008 bd3 ba4.5k sqft115 Magee Rd, Kings, NS B0P1T0For Sale
- C$899,9003 bd4 ba2k sqft10165 Highway 1, Greenwich, NS B4P2R2For Sale
Similar homes
- C$459,9003 bd1 ba1.2k sqft55 Orchard Dr, New Minas, NS B4N 3L6For Sale
 MLS ID #202614607, Allison MacPherson, Keller Williams Select Realty Brokerage. NSAR
 - C$499,9003 bd3 ba1.6k sqft1376 Ridge Rd, Wolfville, NS B4P 2R1For Sale
 MLS ID #202617457, Mero Mirzakhalili, RE/MAX NOVA (Windsor) Brokerage. NSAR
 - C$414,9004 bd1 ba1.1k sqft1305 Ridge Rd, Kings, NS B4P 2R1For Sale
 MLS ID #202614765, Jamie Greenough, Engel & Volkers (Wolfville) Brokerage. NSAR
 - C$599,9003 bd2 ba2k sqft789 Canard St, Kings, NS B0P 1T0For Sale
 MLS ID #202608569, Kevin Scott, Royal LePage Atlantic (New Minas) Brokerage. NSAR
 - C$450,0003 bd2 ba1.4k sqft1476 Highway 360, Garland, NS B0P 1E0For SaleMLS ID #202616584, Kane Smith, Exit Realty Town & Country Brokerage. NSAR
- C$429,0003 bd2 ba1.4k sqft967 Pleasant St, Canning, NS B0P 1H0New ConstructionMLS ID #202617135, Noel Whitten, ViewPoint Realty Services Inc.(Greenwood) Brokerage. NSAR
- C$474,0003 bd2 ba1.9k sqft1000 Sherman Belcher Rd, Centreville, NS B0P 1J0For SaleMLS ID #202525033, Kevin Scott, Royal LePage Atlantic (New Minas) Brokerage. NSAR
- C$479,0003 bd2 ba1.5k sqft73 Chester Ave, Kentville, NS B4N 2J5For SaleMLS ID #202608571, Kevin Scott, Royal LePage Atlantic (New Minas) Brokerage. NSAR
- C$449,0004 bd3 ba1.5k sqft15 Cherry Ln, Wolfville, NS B4P 1T9For SaleMLS ID #202613961, Ingrid Ostrom, Red Door Realty(Lunenburg) Brokerage. NSAR
- C$499,9004 bd2 ba1.7k sqft12220 No Hwy #1, Hortonville, NS B4P 2R3For SaleMLS ID #202604699, Kimberlea Stewart, Exit Realty Town & Country Brokerage. NSAR
- C$389,0003 bd1 ba1k sqft86 Jones Rd, Kings, NS B4N 3N1For SaleMLS ID #202616658, Tiffany Neary, ViewPoint Realty Services Inc.(Greenwood) Brokerage. NSAR
- C$369,0003 bd2 ba1.5k sqft1301 Deep Hollow Rd, Kings, NS B4P 2R2For SaleMLS ID #202616506, Jeff Pettigrew, MacKay Real Estate Ltd. Brokerage. NSAR
- C$469,9004 bd2 ba1.5k sqft515 Highway 360, Somerset, NS B0P 1E0For SaleMLS ID #202608084, Kimberlea Stewart, Exit Realty Town & Country Brokerage. NSAR
- C$449,9003 bd1 ba1.4k sqft9 Holmes Hill Rd, West Hants, NS B0P 1P0For SaleMLS ID #202616717, Angie Sangster, Royal LePage Atlantic (New Minas) Brokerage. NSAR
- C$525,0004 bd2 ba1.6k sqft18 Marina Dr, Kings, NS B4N 4W3For SaleMLS ID #202614945, Tim Davison, Royal LePage Atlantic (New Minas) Brokerage. NSAR
- C$439,9004 bd2 ba1.6k sqft29 Klondyke St, Kentville, NS B4N 1J1For SaleMLS ID #202614988, Donna Conrad, RE/MAX Advantage Brokerage. NSAR
- C$425,0004 bd2 ba1.6k sqft141 Crescent Dr, Kings, NS B4N 3G9For SaleMLS ID #202614465, Christine Brennan, Engel & Volkers (Wolfville) Brokerage. NSAR
- C$424,9003 bd1 ba1.1k sqft1317 Gospel Rd, Kings, NS B0P 1H0For SaleMLS ID #202606492, Sherri Lonar, Exit Realty Town & Country Brokerage. NSAR
- C$459,0003 bd2 ba1.4k sqft215 Main St, Berwick, NS B0P 1E0For SaleMLS ID #202614129, Andrew Waterbury, MacKay Real Estate Ltd. Brokerage. NSAR
- C$399,0002 bd1 ba960 sqft964 J Jordan Rd, Kings, NS B0P 1H0For SaleMLS ID #202616444, Wayne Sanford, Royal LePage Atlantic (New Minas) Brokerage. NSAR
