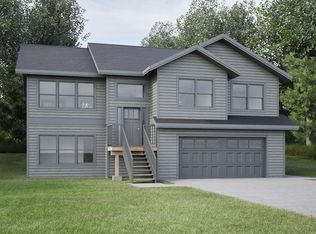
Exciting new construction opportunity in Wolfville's West End! This stunning 1,916 sq.ft home sits atop Stirling Avenue on a spacious 9,024 sq.ft private lot, offering impressive views and unbeatable convenience. This thoughtfully designed residence features 3 spacious bedrooms, 2 full bathrooms, and an attached garage, all built by an established local builder with 30+ years of quality construction experience in Wolfville. The home boasts modern heating technology with a ductless heat pump and electric baseboard backup, complemented by a cozy propane fireplace perfect for winter evenings. Entertain on your south-facing patio or enjoy the expansive private backyard. Customize your dream home with flexible design options, including an optional partial 2nd level expansion that adds an additional bedroom, bathroom, and family room.
New construction
C$779,900
131 Stirling Ave, Wolfville, NS B4P 2N3
3beds
1,916sqft
Single Family Residence
Built in ----
9,025 Square Feet Lot
$-- Zestimate®
C$407/sqft
C$-- HOA
What's special
Impressive viewsAttached garageSouth-facing patioExpansive private backyard
- 144 days |
- 35 |
- 0 |
Likely to sell faster than
Zillow last checked:
Listing updated:
Listed by:
Allen Chase,
MacKay Real Estate Ltd. Brokerage,
Jeff Pettigrew,
MacKay Real Estate Ltd.
Source: NSAR,MLS®#: 202604683 Originating MLS®#: Nova Scotia Association of REALTORS®
Originating MLS®#: Nova Scotia Association of REALTORS®Facts & features
Interior
Bedrooms & bathrooms
- Bedrooms: 3
- Bathrooms: 2
- Full bathrooms: 2
- Main level bathrooms: 2
- Main level bedrooms: 3
Bedroom
- Level: Main
- Area: 144.83
- Dimensions: 11 x 13.17
Bedroom 1
- Level: Main
- Area: 144.86
- Dimensions: 12.42 x 11.67
Bathroom
- Level: Main
Bathroom 1
- Level: Main
- Area: 97.38
- Dimensions: 10.25 x 9.5
Kitchen
- Level: Main
- Area: 218.5
- Dimensions: 9.5 x 23
Heating
- Baseboard, Heat Pump -Ductless
Appliances
- Included: None
- Laundry: Laundry Room
Features
- Ensuite Bath, High Speed Internet, Master Downstairs
- Flooring: Ceramic Tile, Laminate
- Basement: None
- Has fireplace: Yes
- Fireplace features: Propane
Interior area
- Total structure area: 1,916
- Total interior livable area: 1,916 sqft
- Finished area above ground: 1,916
Property
Parking
- Total spaces: 3.5
- Parking features: Attached, 1.5, Double, Paved
- Attached garage spaces: 1.5
- Details: Garage Details(Attached 1.5)
Features
- Patio & porch: Patio
Lot
- Size: 9,025 Square Feet
- Features: Partially Cleared, Not Landscaped, Under 0.5 Acres, Near Public Transit
Details
- Parcel number: 55548580
- Zoning: CDD
- Other equipment: Air Exchanger, No Rental Equipment
Construction
Type & style
- Home type: SingleFamily
- Architectural style: Bungalow
- Property subtype: Single Family Residence
Materials
- Vinyl Siding
- Foundation: Slab
- Roof: Asphalt
Condition
- New Construction,Under Construction
- New construction: Yes
Utilities & green energy
- Sewer: Municipal
- Water: Municipal
- Utilities for property: Electricity Connected, Phone Connected, Electric
Community & HOA
Community
- Features: Park, Playground, Recreation Center, School Bus Service, Shopping, Place of Worship
Location
- Region: Wolfville
Financial & listing details
- Price per square foot: C$407/sqft
- Price range: C$779.9K - C$779.9K
- Date on market: 3/16/2026
- Ownership: Freehold
- Electric utility on property: Yes
A
Allen Chase
(902) 691-4139
By pressing Contact Agent, you agree that the real estate professional identified above may call/text you about your search, which may involve use of automated means and pre-recorded/artificial voices. You don't need to consent as a condition of buying any property, goods, or services. Message/data rates may apply. You also agree to our Terms of Use. Zillow does not endorse any real estate professionals. We may share information about your recent and future site activity with your agent to help them understand what you're looking for in a home.
Price history
| Date | Event | Price |
|---|---|---|
| 3/16/2026 | Listed for sale | C$779,900C$407/sqft |
Source:  NSAR #202604683 Report a problem NSAR #202604683 Report a problem | ||
Public tax history
Tax history is unavailable.
Climate risks
Neighborhood: B4P
Nearby schools
GreatSchools rating
No schools nearby
We couldn't find any schools near this home.
Schools provided by the listing agent
- Elementary: Wolfville School
- Middle: Wolfville School
- High: Horton High School
Source: NSAR. This data may not be complete. We recommend contacting the local school district to confirm school assignments for this home.
- C$874,5003 bd2 ba2.3k sqft127 Stirling Ave, Wolfville, NS B4P2N3For Sale

- C$185,6003 bd1 ba1.4k sqft84 Kent Ave, Wolfville, NS B4P1V1Off Market
- C$220,9004 bd2 ba1.5k sqft119 Skyway Dr, Wolfville, NS B4P1S3Off Market
- C$291,7004 bd3 ba2.3k sqft80 Kent Ave, Wolfville, NS B4P1V1Off Market
- C$550,0003 bd2 ba1.2k sqft85 Kent Ave, Wolfville, NS B4P1V5For Sale
- C$349,7002 bd2 ba2.7k sqft114 Skyway Dr, Wolfville, NS B4P1S4Off Market
- C$207,7004 bd2 ba2.4k sqft81 Kent Ave, Wolfville, NS B4P1V5Off Market
- C$184,3003 bd2 ba1.7k sqft78 Kent Ave, Wolfville, NS B4P1V1Off Market
Similar homes
- C$874,5003 bd2 ba2.3k sqft127 Stirling Ave, Wolfville, NS B4P 2N3For SaleMLS ID #202613542, Sophie Giterman, Easy List Realty Ltd. Brokerage. NSAR
- C$550,0003 bd2 ba1.2k sqft85 Kent Ave, Wolfville, NS B4P 1V5For Sale
 MLS ID #202619802, Donna Paisley, MacKay Real Estate Ltd. Brokerage. NSAR
 - C$755,0004 bd2 ba2.8k sqft61 Sherwood Dr, Wolfville, NS B4P 2K5For Sale
 MLS ID #202616590, Jeff Pettigrew, MacKay Real Estate Ltd. Brokerage. NSAR
 - C$729,9003 bd3 ba2.2k sqftLOT 14 Steeple View Dr, Pt Williams, NS B0P 1T0New Construction
 MLS ID #202615651, Jamie Greenough, Engel & Volkers (Wolfville) Brokerage. NSAR
 - C$540,0003 bd2 ba1.4k sqftHillcrest Ave Lot 62A, Wolfville, NS B4N 1T5New ConstructionMLS ID #202613005, Jeff Pettigrew, MacKay Real Estate Ltd. Brokerage. NSAR
- C$770,0003 bd2 ba2.8k sqft309 Ashland Rd, West Hants, NS B0N 2T0For SaleMLS ID #202619960, Conner Sherwood, Exit Real Estate Professionals Brokerage. NSAR
- C$725,0003 bd2 ba1.5k sqft131 Meadow Ln, Murphy Lake, NS B4N 3V8For SaleMLS ID #202619845, Sophie Giterman, Easy List Realty Ltd. Brokerage. NSAR
- C$769,0003 bd3 ba2.5k sqft42 Bigelow St #302, Wolfville, NS B4P 0A4For SaleMLS ID #202605855, Kevin Scott, Royal LePage Atlantic (New Minas) Brokerage. NSAR
- C$769,0003 bd2 ba1.9k sqft6 Deer Haven Dr, Kentville, NS B4N 0B7New ConstructionMLS ID #202607841, Kevin Scott, Royal LePage Atlantic (New Minas) Brokerage. NSAR
- C$499,9003 bd3 ba1.6k sqft1376 Ridge Rd, Wolfville Ridge, NS B4P 2R1For SaleMLS ID #202617457, Mero Mirzakhalili, RE/MAX NOVA (Windsor) Brokerage. NSAR
- C$638,0004 bd3 ba2.3k sqft39 Dalhousie Ave, Kentville, NS B4N 5E5For SaleMLS ID #202619408, Tammy Hines, Keller Williams Select Realty (Kentville) Brokerage. NSAR
- C$699,9004 bd3 ba2.4k sqft2567 Highway 358, Norths Corner, NS B0P 1H0For SaleMLS ID #202617456, Mero Mirzakhalili, RE/MAX NOVA (Windsor) Brokerage. NSAR
- C$699,5003 bd2 ba1.6k sqft3 Deer Haven Dr, Kentville, NS B4N 0B7New ConstructionMLS ID #202614958, Gary Morse, Royal LePage Atlantic (New Minas) Brokerage. NSAR
- C$799,9003 bd3 ba1.8k sqftLOT 106 White Wing Ct N, Kings, NS B4N 0J1For SaleMLS ID #202605542, Rhonda Morse, Royal LePage Atlantic (New Minas) Brokerage. NSAR
- C$624,0005 bd-- ba1.2k sqft8 Iona Rd, Wolfville, NS B4P 2H1For SaleMLS ID #202613889, Kate Blanchard, MacKay Real Estate Ltd. Brokerage. NSAR
- C$734,9003 bd2 ba1.5k sqftAvon Spirit Ln Lot 2, Avondale, NS B0N 2A0New ConstructionMLS ID #202613144, Kurt Repchull, Keller Williams Select Realty Brokerage. NSAR
- C$699,0003 bd1 ba1.3k sqft800 Bluff Rd, Lockhartville, NS B0P 1H0New ConstructionMLS ID #202605826, Andrew Waterbury, MacKay Real Estate Ltd. Brokerage. NSAR
- C$474,9004 bd2 ba1.7k sqft80 Apple Tree Ln, Kentville, NS B4N 3Y6For SaleMLS ID #202619590, Heather Nauss, Exit Realty Town & Country Brokerage. NSAR
- C$784,9003 bd2 ba1.6k sqft1144 Avondale Rd, West Hants, NS B0N 2A0For SaleMLS ID #202606981, Tanya Smyk, RE/MAX Nova (Halifax) Brokerage. NSAR
- C$749,9003 bd2 ba2.4k sqft98 Canoe Lake Cove Rd, West Hants, NS B0N 2T0For SaleMLS ID #202619047, Keith Kenny, Century 21 Optimum Realty Brokerage. NSAR
