For more information, please click the "More Information" button. Step into this custom-built modern farmhouse where contemporary luxury meets the ease of single-floor living. Boasting 2,300 square feet of open-concept space, this home welcomes you with a dramatic 16-foot open entryway and vaulted ceilings. Whether hosting family gatherings around the large quartz island or enjoying a quiet evening by the cozy propane fireplace, this layout strikes the perfect balance between elegance and warm comfort. The heart of the home is a chef’s kitchen featuring solid wood cabinetry, premium quartz countertops, a propane stove, and a massive walk-in pantry. Retreat to the private primary suite sanctuary, complete with a spacious walk-in closet and a spa-like ensuite featuring custom tiled showers and a deep soaker tub. Upstairs, a versatile finished bonus room above the garage offers the perfect flexible space for a home office, media room, or gym. For ultimate year-round comfort, the home is equipped with in-floor radiant heating, efficient heat pumps for cooling, electric baseboard backup, and a generator connection panel for peace of mind. Storage is effortless with an attached 1.5-car garage, an additional storage room with outside access, and a 12x8 detached storage shed featuring a loft. Outside, a large covered deck equipped with a dedicated propane BBQ connection backs directly onto a peaceful, protected parkland greenspace. Situated in a highly desirable neighborhood, this property offers unparalleled access to everything Wolfville has to offer. You are steps away from the town's extensive walking trail network and just a short stroll from the vibrant downtown core, packed with award-winning restaurants, local boutiques, cozy cafes, and the farmers' market. Enjoy the peace of a quiet neighborhood with quick highway access that makes commuting or exploring neighboring vineyards a breeze.
For sale
C$874,500
127 Stirling Ave, Wolfville, NS B4P 2N3
3beds
2,300sqft
Single Family Residence
Built in 2023
10,397 Square Feet Lot
$-- Zestimate®
C$380/sqft
C$-- HOA
What's special
Vaulted ceilingsLarge quartz islandCozy propane fireplaceSolid wood cabinetryPremium quartz countertopsPropane stoveMassive walk-in pantry
- 66 days |
- 55 |
- 2 |
Zillow last checked:
Listing updated:
Listed by:
Sophie Giterman,
Easy List Realty Ltd. Brokerage
Source: NSAR,MLS®#: 202613542 Originating MLS®#: Nova Scotia Association of REALTORS®
Originating MLS®#: Nova Scotia Association of REALTORS®Facts & features
Interior
Bedrooms & bathrooms
- Bedrooms: 3
- Bathrooms: 2
- Full bathrooms: 2
- Main level bathrooms: 2
- Main level bedrooms: 3
Bedroom
- Level: Main
- Area: 175.5
- Dimensions: 13.5 x 13
Bedroom 1
- Level: Main
- Area: 141
- Dimensions: 12 x 11.75
Bathroom
- Level: Main
- Area: 56.88
- Dimensions: 6.5 x 8.75
Bathroom 1
- Level: Main
- Area: 126
- Dimensions: 9 x 14
Dining room
- Level: Main
- Area: 210
- Dimensions: 14 x 15
Family room
- Level: Main
- Area: 341
- Dimensions: 15.5 x 22
Kitchen
- Level: Main
- Area: 225
- Dimensions: 22.5 x 10
Heating
- Baseboard, Fireplace(s), Heat Pump -Ductless, In Floor
Appliances
- Laundry: Laundry Room
Features
- High Speed Internet, Master Downstairs
- Flooring: Tile
- Basement: None
- Has fireplace: Yes
Interior area
- Total structure area: 2,300
- Total interior livable area: 2,300 sqft
- Finished area above ground: 2,300
Video & virtual tour
Property
Parking
- Total spaces: 1.5
- Parking features: Attached, 1.5, Gravel
- Attached garage spaces: 1.5
- Details: Garage Details(20.5' X 22')
Features
- Levels: One and One Half
- Stories: 1
Lot
- Size: 10,397 Square Feet
- Features: Under 0.5 Acres
Details
- Parcel number: 55548572
- Zoning: CDD
- Other equipment: Fuel Tank(s)
Construction
Type & style
- Home type: SingleFamily
- Property subtype: Single Family Residence
Materials
- Vinyl Siding
- Foundation: Slab
- Roof: Asphalt,Steel
Condition
- New construction: No
- Year built: 2023
Utilities & green energy
- Sewer: Municipal
- Water: Municipal
- Utilities for property: Cable Connected, Electricity Connected, Phone Connected, Electric, Propane
Community & HOA
Location
- Region: Wolfville
Financial & listing details
- Price per square foot: C$380/sqft
- Price range: C$874.5K - C$874.5K
- Date on market: 6/7/2026
- Ownership: Freehold
- Electric utility on property: Yes
Price history
| Date | Event | Price |
|---|---|---|
| 8/3/2026 | Listed for sale | C$874,500C$380/sqft |
Source:  NSAR #202613542 Report a problem NSAR #202613542 Report a problem | ||
| 8/3/2026 | Contingent | C$874,500C$380/sqft |
Source: NSAR #202613542 Report a problem | ||
| 6/7/2026 | Listed for sale | C$874,500C$380/sqft |
Source: NSAR #202613542 Report a problem | ||
Public tax history
Tax history is unavailable.
Climate risks
Neighborhood: B4P
Nearby schools
GreatSchools rating
No schools nearby
We couldn't find any schools near this home.

- C$779,9003 bd2 ba1.9k sqft131 Stirling Ave, Wolfville, NS B4P2N3New Construction
- C$185,6003 bd1 ba1.4k sqft84 Kent Ave, Wolfville, NS B4P1V1Off Market
- C$220,9004 bd2 ba1.5k sqft119 Skyway Dr, Wolfville, NS B4P1S3Off Market
- C$291,7004 bd3 ba2.3k sqft80 Kent Ave, Wolfville, NS B4P1V1Off Market
- C$305,6003 bd3 ba2.1k sqft115 Skyway Dr, Wolfville, NS B4P1S3Off Market
- C$550,0003 bd2 ba1.2k sqft85 Kent Ave, Wolfville, NS B4P1V5For Sale
- C$349,7002 bd2 ba2.7k sqft114 Skyway Dr, Wolfville, NS B4P1S4Off Market
- C$184,3003 bd2 ba1.7k sqft78 Kent Ave, Wolfville, NS B4P1V1Off Market
Similar homes
- C$699,0003 bd3 ba2.7k sqft15 Grandview Dr, Wolfville, NS B4P 1W5For Sale
 MLS ID #202616573, Melanie Besemer, Exit Realty Town & Country Brokerage. NSAR
 - C$755,0004 bd2 ba2.8k sqft61 Sherwood Dr, Wolfville, NS B4P 2K5For Sale
 MLS ID #202616590, Jeff Pettigrew, MacKay Real Estate Ltd. Brokerage. NSAR
 - C$900,0005 bd3 ba2.6k sqft116 Pleasant St, Kings, NS B0P 1H0For Sale
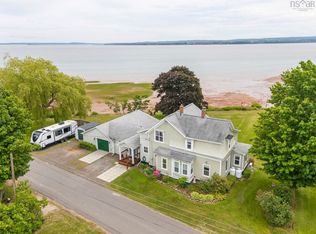 MLS ID #202615558, Rhonda Morse, Royal LePage Atlantic (New Minas) Brokerage. NSAR
 - C$749,9002 bd2 ba2.1k sqft1820 Gaspereau River Rd, Wallbrook, NS B4P 2R3For Sale
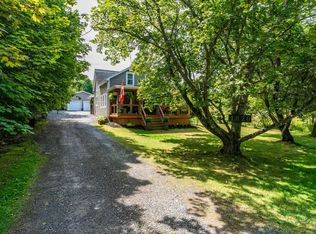 MLS ID #202618817, Lorna Fulton, RE/MAX Banner Real Estate(Greenwood) Brokerage. NSAR
 - C$1,200,0003 bd2 ba1.9k sqft146 Main St, Wolfville, NS B4P 1C1For SaleMLS ID #202617306, Melanie Besemer, Exit Realty Town & Country Brokerage. NSAR
- C$922,5003 bd3 ba1.7k sqft40 Old Oak Island Rd, Kings, NS B4P 2R3For SaleMLS ID #202612904, Becky Tupper, EXP Realty of Canada Inc. Brokerage. NSAR
- C$889,0004 bd4 ba2.6k sqft932 Sherman Belcher Rd, Centreville, NS B0P 1J0For SaleMLS ID #202616414, Alesia Bitar, Royal LePage Atlantic (Greenwood) Brokerage. NSAR
- C$724,9003 bd2 ba1.9k sqft24 Harbourside Dr Unit 313, Wolfville, NS B4P 2C1For SaleMLS ID #202613228, Melanie Besemer, Exit Realty Town & Country Brokerage. NSAR
- C$749,9003 bd2 ba2.2k sqft301 Bentley Rd, Kings, NS B0P 1E0For SaleMLS ID #202619868, Melissa Bard, Royal LePage Atlantic (Greenwood) Brokerage. NSAR
- C$874,9005 bd3 ba3.1k sqft1608 Brow Of Mountain Rd, Glenmont, NS B0P 1J0For SaleMLS ID #202616926, Heather Nauss, Exit Realty Town & Country Brokerage. NSAR
- C$1,300,0002 bd2 ba2.4k sqft65 Jessicas Way, Kings, NS B4P 0B2For SaleMLS ID #202615629, Melanie Besemer, Exit Realty Town & Country Brokerage. NSAR
- C$770,0003 bd2 ba2.8k sqft309 Ashland Rd, West Hants, NS B0N 2T0For SaleMLS ID #202619960, Conner Sherwood, Exit Real Estate Professionals Brokerage. NSAR
- C$499,9003 bd3 ba1.6k sqft1376 Ridge Rd, Wolfville Ridge, NS B4P 2R1For SaleMLS ID #202617457, Mero Mirzakhalili, RE/MAX NOVA (Windsor) Brokerage. NSAR
- C$899,9004 bd3 ba2.2k sqft9 Brightman Ave, Currys Corner, NS B0N 2T0For SaleMLS ID #202617107, Fred Johnson, BORDEN REAL ESTATE LIMITED - A586 Brokerage. NSAR
- C$729,0004 bd3 ba2.1k sqft1582 Black River Rd, Kings, NS B4P 2R1For SaleMLS ID #202615223, Chris Barnes, Royal LePage Atlantic (New Minas) Brokerage. NSAR
- C$739,0003 bd3 ba2.5k sqft42 Bigelow St #302, Wolfville, NS B4P 0A4For SaleMLS ID #202605855, Kevin Scott, Royal LePage Atlantic (New Minas) Brokerage. NSAR
- C$975,0004 bd4 ba2.7k sqft1720 Gospel Rd, Kings, NS B0P 1H0For SaleMLS ID #202615055, Sherri Lonar, Exit Realty Town & Country Brokerage. NSAR
- C$499,0004 bd2 ba1.6k sqft4 Hillcrest Ave N, Kentville, NS B4N 1W9For SaleMLS ID #202620085, Paul Dixon, Royal LePage Atlantic (New Minas) Brokerage. NSAR
- C$1,274,9005 bd3 ba2.8k sqft278 Allison Coldwell Rd, Kings, NS B4P 2R1For SaleMLS ID #202611361, Steve Carr, RE/MAX Nova (Halifax) Brokerage. NSAR
- C$649,9004 bd3 ba2.4k sqft2567 Highway 358, Norths Corner, NS B0P 1H0For SaleMLS ID #202617456, Mero Mirzakhalili, RE/MAX NOVA (Windsor) Brokerage. NSAR
