This new-construction 3 bedroom, 2 bath semi-detached to be built on Hillcrest Avenue in Wolfville is designed with efficient, one-level living top of mind. Featuring a bright, open-concept living, dining, and kitchen area and separation of the two bedrooms to either end of the home creates a practical layout with extra storage throughout. Energy efficient heat pump and baseboard electric offer a set and forget peace of mind, while the location offers easy access to everything Wolfville has to offer, from walking trails to restaurants, and Acadia University. A fantastic option for down-sizers/right-sizers, first time homebuyers, and investors alike.
New construction
C$540,000
Hillcrest Ave Lot 62A, Wolfville, NS B4N 1T5
3beds
1,488sqft
Single Family Residence
Built in ----
3,837 Square Feet Lot
$-- Zestimate®
C$363/sqft
C$-- HOA
What's special
Extra storage throughout
- 89 days
- 23
- 0
Zillow last checked:
Listing updated:
Listed by:
Jeff Pettigrew,
MacKay Real Estate Ltd. Brokerage,
Allen Chase,
MacKay Real Estate Ltd.
Source: NSAR,MLS®#: 202613005 Originating MLS®#: Nova Scotia Association of REALTORS®
Originating MLS®#: Nova Scotia Association of REALTORS®Facts & features
Interior
Bedrooms & bathrooms
- Bedrooms: 3
- Bathrooms: 2
- Full bathrooms: 2
- Main level bathrooms: 2
- Main level bedrooms: 3
Bedroom
- Level: Main
- Area: 162.5
- Dimensions: 10 x 16.25
Bedroom 1
- Level: Main
- Area: 113.67
- Dimensions: 10.33 x 11
Bathroom
- Level: Main
- Area: 104
- Dimensions: 8 x 13
Bathroom 1
- Level: Main
- Area: 70.97
- Dimensions: 5.83 x 12.17
Heating
- Baseboard, Heat Pump -Ductless
Appliances
- Included: None
- Laundry: Laundry Room
Features
- Ensuite Bath, High Speed Internet, Master Downstairs
- Flooring: Ceramic Tile, Laminate
- Basement: None
Interior area
- Total structure area: 1,488
- Total interior livable area: 1,488 sqft
- Finished area above ground: 1,488
Property
Parking
- Total spaces: 2
- Parking features: Attached, Single, Paved
- Attached garage spaces: 1
- Has uncovered spaces: Yes
- Details: Parking Details(Single, Paved Driveway), Garage Details(Single)
Features
- Patio & porch: Patio
Lot
- Size: 3,837 Square Feet
- Features: Under 0.5 Acres, Near Public Transit
Details
- Parcel number: 55548481
- Zoning: CDD
- Other equipment: Air Exchanger, No Rental Equipment
Construction
Type & style
- Home type: SingleFamily
- Architectural style: Bungalow
- Property subtype: Single Family Residence
- Attached to another structure: Yes
Materials
- Vinyl Siding
- Foundation: Slab
- Roof: Asphalt
Condition
- New Construction,To Be Built
- New construction: Yes
Utilities & green energy
- Sewer: Municipal
- Water: Municipal
- Utilities for property: Cable Connected, Electricity Connected, Phone Connected, Electric
Community & HOA
Community
- Features: Park, Playground, Recreation Center, School Bus Service, Shopping, Place of Worship
Location
- Region: Wolfville
Financial & listing details
- Price per square foot: C$363/sqft
- Price range: C$540K - C$540K
- Date on market: 6/2/2026
- Ownership: Freehold
- Electric utility on property: Yes
Price history
| Date | Event | Price |
|---|---|---|
| 6/12/2026 | Price change | C$540,000+5.9%C$363/sqft |
Source:  NSAR #202613005 Report a problem NSAR #202613005 Report a problem | ||
| 6/2/2026 | Listed for sale | C$509,900C$343/sqft |
Source: NSAR #202613005 Report a problem | ||
Public tax history
Tax history is unavailable.
Climate risks
Neighborhood: B4N
Nearby schools
GreatSchools rating
No schools nearby
We couldn't find any schools near this home.
Schools provided by the listing agent
- Elementary: Wolfville School
- Middle: Wolfville School
- High: Horton High School
Source: NSAR. This data may not be complete. We recommend contacting the local school district to confirm school assignments for this home.

Similar homes
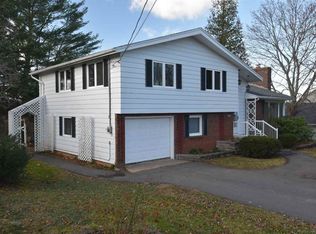
- C$499,9003 bd3 ba1.6k sqft1376 Ridge Rd, Wolfville Ridge, NS B4P 2R1For Sale
 MLS ID #202617457, Mero Mirzakhalili, RE/MAX NOVA (Windsor) Brokerage. NSAR
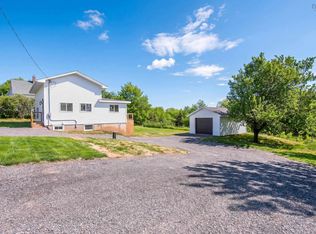
 - C$575,0003 bd2 ba2k sqft789 Canard St, Kings, NS B0P 1T0For Sale
 MLS ID #202608569, Kevin Scott, Royal LePage Atlantic (New Minas) Brokerage. NSAR
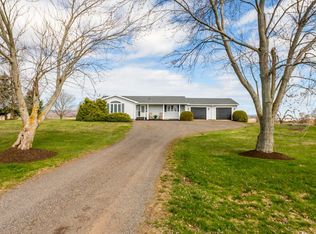
 - C$436,0004 bd2 ba1.2k sqft1215 Ridge Rd, Wolfville Ridge, NS B4P 2R1For Sale
 MLS ID #202617985, David Marriage, Royal LePage Atlantic (New Minas) Brokerage. NSAR
 - C$779,9003 bd2 ba1.9k sqft131 Stirling Ave, Wolfville, NS B4P 2N3New Construction
 MLS ID #202604683, Allen Chase, MacKay Real Estate Ltd. Brokerage. NSAR
