Calling all renovators and handy buyers! This 5 bedroom, 1 bath split-entry offers plenty of space and an opportunity to add your own style. The main level features an eat-in kitchen, living room with wood stove, 2 bedrooms and full bath. Downstairs are 3 additional bedrooms, family room and laundry. Outside, enjoy the 8' x 23' side deck, metal roof and wraparound driveway. Updates include a new oil tank and an electrical upgrade to 200-amp service currently underway. Appliances and wood stove are included in "as is" condition. Located in picturesque Port Williams, this home offers a quiet neighbourhood setting in an excellent school district, including Port Williams Elementary (P-5) and Horton High School. Bring your ideas and discover the potential, just minutes from Wolfville, New Minas and Kentville.
For sale
C$299,900
1550 Highway 358, Pt Williams, NS B0P 1T0
5beds
991sqft
Single Family Residence
Built in 1980
0.42 Acres Lot
$-- Zestimate®
C$303/sqft
C$-- HOA
What's special
Eat-in kitchenFamily roomMetal roofWraparound driveway
- 10 days
- 75
- 0
Zillow last checked:
Listing updated:
Listed by:
Cheryl Bullock,
Royal LePage Atlantic - Valley(Windsor) Brokerage,
Benedict Real Estate Group,
Royal LePage Atlantic (Dartmouth)
Source: NSAR,MLS®#: 202620837 Originating MLS®#: Nova Scotia Association of REALTORS®
Originating MLS®#: Nova Scotia Association of REALTORS®Facts & features
Interior
Bedrooms & bathrooms
- Bedrooms: 5
- Bathrooms: 1
- Full bathrooms: 1
- Main level bathrooms: 1
- Main level bedrooms: 2
Bedroom
- Level: Main
- Area: 105.09
- Dimensions: 9.3 x 11.3
Bedroom 1
- Level: Main
- Area: 77.42
- Dimensions: 9.8 x 7.9
Bedroom 2
- Level: Lower
- Area: 110
- Dimensions: 10 x 11
Bedroom 3
- Level: Lower
- Length: 13.5
Bedroom 4
- Level: Lower
- Length: 10.9
Bathroom
- Level: Main
- Width: 7.7
Kitchen
- Level: Main
- Area: 161.24
- Dimensions: 11.6 x 13.9
Living room
- Level: Main
- Area: 162.4
- Dimensions: 11.6 x 14
Heating
- Furnace, Hot Water, Radiator
Appliances
- Included: Electric Range, Dishwasher, Range Hood, Refrigerator
- Laundry: Laundry Room
Features
- See Remarks, High Speed Internet, Master Downstairs
- Flooring: Laminate, Other
- Basement: Full,Partially Finished
- Has fireplace: Yes
- Fireplace features: Wood Burning Stove
Interior area
- Total structure area: 991
- Total interior livable area: 991 sqft
- Finished area above ground: 607
Property
Parking
- Parking features: No Garage, Circular Driveway, Gravel
- Has uncovered spaces: Yes
- Details: Parking Details(Circular Driveway), Garage Details(Large Shed)
Features
- Levels: Split Entry,Two
- Stories: 2
- Patio & porch: Deck, Patio, Porch
- Pool features: Above Ground
Lot
- Size: 0.42 Acres
- Features: Cleared, Landscaped, Under 0.5 Acres, Near Public Transit
Details
- Additional structures: Shed(s)
- Parcel number: 55025183
- Zoning: A1
- Other equipment: No Rental Equipment
Construction
Type & style
- Home type: SingleFamily
- Property subtype: Single Family Residence
Materials
- Vinyl Siding
- Roof: Metal
Condition
- New construction: No
- Year built: 1980
Utilities & green energy
- Gas: Oil
- Sewer: Septic Tank
- Water: Drilled Well, Well
- Utilities for property: Cable Connected, Electricity Connected, Phone Connected
Community & HOA
Community
- Features: Park, Playground, School Bus Service, Shopping, Place of Worship
Location
- Region: Pt Williams
Financial & listing details
- Price per square foot: C$303/sqft
- Price range: C$299.9K - C$299.9K
- Date on market: 8/18/2026
- Inclusions: Fridge, Stove, Dishwasher, Microwave "as Is"
- Exclusions: Steel Door & Motor In Shed
- Ownership: Freehold
- Electric utility on property: Yes
Price history
| Date | Event | Price |
|---|---|---|
| 8/18/2026 | Listed for sale | C$299,900C$303/sqft |
Source:  NSAR #202620837 Report a problem NSAR #202620837 Report a problem | ||
Public tax history
Tax history is unavailable.
Climate risks
Neighborhood: B0P
Nearby schools
GreatSchools rating
No schools nearby
We couldn't find any schools near this home.
Schools provided by the listing agent
- Elementary: Port Williams Elementary School
- Middle: Horton High School
- High: Horton High School
Source: NSAR. This data may not be complete. We recommend contacting the local school district to confirm school assignments for this home.
- C$475,0003 bd2 ba2.7k sqft1141 Highway 358, Pt Williams, NS B0P1T0For Sale

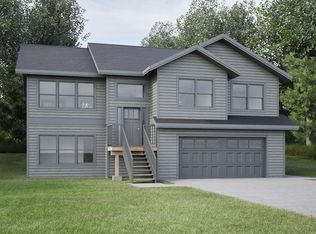
- C$729,9003 bd3 ba2.2k sqftLOT 14 Steeple View Dr, Pt Williams, NS B0P1T0New Construction

- C$589,0003 bd2 ba1.4k sqft22 Leaside Ct, Kings, NS B0P1T0For Sale
- C$325,0004 bd2 ba2.5k sqft1022 Middle Dyke Rd, Upper Canard, NS B0P1J0For Sale

Similar homes
- C$292,0003 bd2 ba1.1k sqft1072 J Jordan Rd, Canning, NS B0P 1H0For Sale
 MLS ID #202620417, Noel Whitten, ViewPoint Realty Services Inc.(Greenwood) Brokerage. NSAR
 - C$295,0002 bd1 ba675 sqft541 Porters Point Branch Rd, Kings, NS B0P 1T0For Sale
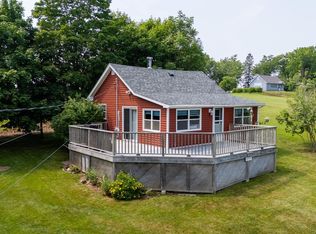 MLS ID #202616373, Allen Chase, MacKay Real Estate Ltd. Brokerage. NSAR
 - C$299,9002 bd1 ba1.2k sqft1027 Marie Cres, Kentville, NS B4N 4K4For Sale
 MLS ID #202620278, Tammy Hines, Keller Williams Select Realty (Kentville) Brokerage. NSAR
 - C$289,0002 bd1 ba906 sqft1020 Chapel St, Kings, NS B0P 1H0For Sale
 MLS ID #202610157, Logan Morse, Royal LePage Atlantic (New Minas) Brokerage. NSAR
