Welcome to 1022 Middle Dyke Road, Centreville! Set on an approximately 0.8-acre lot, this inviting 3-bedroom, 1.5-bath home offers comfortable living in a peaceful country setting while remaining conveniently close to Kentville, New Minas, Port Williams and surrounding Valley amenities. The spacious, light-filled living room features attractive flooring, a cozy fireplace and an energy-efficient heat pump. The lower level provides additional living space, including two finished rooms that offer excellent potential for home offices, hobby rooms, guest spaces or future bedrooms with the installation of egress-compliant windows.Outside, the mature lot offers plenty of room for gardening, children, pets or simply relaxing and enjoying the surroundings. With generous living space and opportunities to personalize, this property is ready to welcome its next owners.
Under contract
C$325,000
1022 Middle Dyke Rd, Upper Canard, NS B0P 1J0
4beds
2,519sqft
Single Family Residence
Built in 1970
0.91 Acres Lot
$-- Zestimate®
C$129/sqft
C$-- HOA
What's special
Attractive flooringCozy fireplaceEnergy-efficient heat pumpTwo finished roomsGenerous living space
- 46 days
- 14
- 1
Zillow last checked:
Listing updated:
Listed by:
Tammy Hines,
Keller Williams Select Realty (Kentville) Brokerage
Source: NSAR,MLS®#: 202618950 Originating MLS®#: Nova Scotia Association of REALTORS®
Originating MLS®#: Nova Scotia Association of REALTORS®Facts & features
Interior
Bedrooms & bathrooms
- Bedrooms: 4
- Bathrooms: 2
- Full bathrooms: 1
- 1/2 bathrooms: 1
- Main level bathrooms: 1
- Main level bedrooms: 3
Bedroom
- Level: Main
- Area: 112
- Dimensions: 11.2 x 10
Bedroom 1
- Level: Main
- Area: 91
- Dimensions: 9.1 x 10
Bathroom
- Level: Main
- Area: 40.07
- Dimensions: 7.42 x 5.4
Bathroom 1
- Level: Basement
- Area: 41.31
- Dimensions: 8.1 x 5.1
Dining room
- Level: Main
- Area: 118.65
- Dimensions: 10.5 x 11.3
Family room
- Level: Basement
- Area: 403.92
- Dimensions: 29.7 x 13.6
Kitchen
- Level: Main
- Area: 121.8
- Dimensions: 8.7 x 14
Living room
- Level: Main
- Area: 2226.1
- Dimensions: 197 x 11.3
Office
- Level: Basement
- Area: 101.52
- Dimensions: 10.8 x 9.4
Heating
- Baseboard, Hot Water
Cooling
- Ductless
Appliances
- Included: Stove, Dryer - Electric, Washer, Refrigerator
Features
- High Speed Internet, Master Downstairs
- Flooring: Laminate, Tile, Vinyl
- Basement: Full
Interior area
- Total structure area: 2,519
- Total interior livable area: 2,519 sqft
- Finished area above ground: 1,344
Property
Lot
- Size: 0.91 Acres
- Features: Cleared, Landscaped, 0.5 to 0.99 Acres
Details
- Parcel number: 55027239
- Zoning: A1
- Other equipment: No Rental Equipment
Construction
Type & style
- Home type: SingleFamily
- Architectural style: Bungalow
- Property subtype: Single Family Residence
Materials
- Roof: Asphalt
Condition
- New construction: No
- Year built: 1970
Utilities & green energy
- Gas: Oil
- Sewer: Septic Tank
- Water: Other
- Utilities for property: Electricity Connected, Phone Connected, Electric
Community & HOA
Community
- Features: Golf, Park, Playground, Recreation Center, School Bus Service, Place of Worship
Location
- Region: Upper Canard
Financial & listing details
- Price per square foot: C$129/sqft
- Price range: C$325K - C$325K
- Date on market: 7/29/2026
- Inclusions: Fridge, Stove, Washer & Dryer
- Ownership: Freehold
- Electric utility on property: Yes
Price history
| Date | Event | Price |
|---|---|---|
| 8/26/2026 | Contingent | C$325,000C$129/sqft |
Source:  NSAR #202618950 Report a problem NSAR #202618950 Report a problem | ||
| 8/22/2026 | Listed for sale | C$325,000C$129/sqft |
Source: NSAR #202618950 Report a problem | ||
| 8/4/2026 | Contingent | C$325,000C$129/sqft |
Source: NSAR #202618950 Report a problem | ||
| 7/29/2026 | Listed for sale | C$325,000C$129/sqft |
Source: NSAR #202618950 Report a problem | ||
Public tax history
Tax history is unavailable.
Climate risks
Neighborhood: B0P
Nearby schools
GreatSchools rating
No schools nearby
We couldn't find any schools near this home.
Similar homes
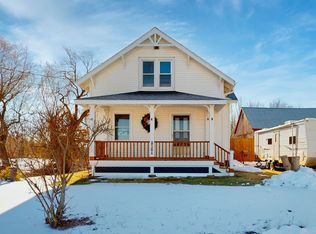
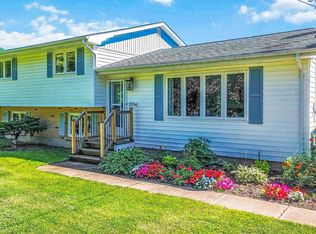
- C$375,0004 bd2 ba1.5k sqft52 Henshaw Dr, Upper Dyke, NS B0P 1J0For Sale
 MLS ID #202622961, Becky Tupper, EXP Realty of Canada Inc. Brokerage. NSAR
 - C$324,9003 bd2 ba1.9k sqft39 Rogers Rd, Kings, NS B0P 1H0For Sale
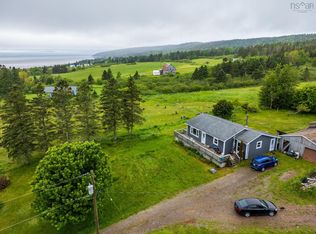 MLS ID #202615706, Lorna Fulton, RE/MAX Banner Real Estate(Greenwood) Brokerage. NSAR
 - C$299,9004 bd1 ba1.6k sqft327 McDow Rd N, Kings, NS B4N 3B3For Sale
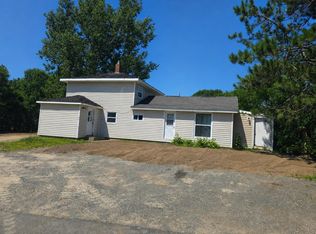 MLS ID #202619906, Cindy Gregory, Keller Williams Select Realty (Kentville) Brokerage. NSAR
 - C$339,0004 bd2 ba1.3k sqft2 Minas St, Kentville, NS B4N 2N8For Sale
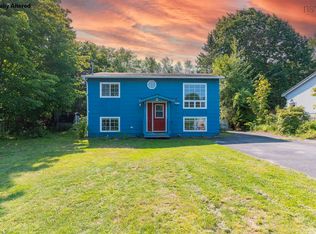 MLS ID #202619962, Jessica Lin, Royal LePage Atlantic Brokerage. NSAR
