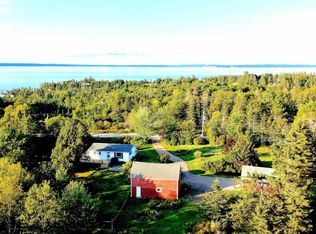
Welcome to 60 Cove Road in the heart of Halls Harbour — where coastal living meets space, flexibility, and opportunity. With over 3,500 sq. ft., 6 bedrooms, and 3 full baths, this home offers the kind of layout that adapts to your lifestyle. The main section features two bedrooms (one currently styled as a home office), a bright back sunroom, two mudrooms ideal for busy households, a spacious dining room made for gathering, and a large galley kitchen that flows into an open living area anchored by a stunning wood stove. Large exposed beams in the living and dining areas add architectural character and warmth. An additional den provides even more room to spread out — perfect for a media room, playroom, or quiet retreat. Step outside and take in the ocean views — a daily reminder that you’re living just moments from the shoreline in one of the Annapolis Valley’s most iconic coastal communities. Downstairs, the expansive basement offers exceptional storage and currently includes a dedicated gym space. A ducted heat pump (only a few years old) ensures efficient year-round comfort, and the new metal roof on the south side of the home adds long-term peace of mind. With its generous size and flexible layout, this property also presents exciting income potential — whether you’re considering multi-generational living, seasonal rental opportunities, or creating a private guest suite. If you’ve been searching for an ocean-view home in the Annapolis Valley — close to the water, rich in character, and offering both lifestyle and investment potential — 60 Cove Road deserves your attention. Coastal. Spacious. Versatile. This is East Coast living with room to grow.
For sale
C$445,000
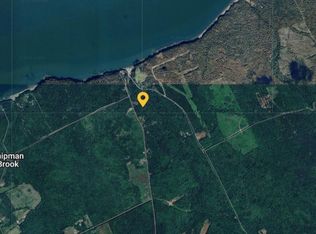
60 Cove Rd, Kings, NS B0P 1J0
6beds
3,592sqft
Single Family Residence
Built in 1963
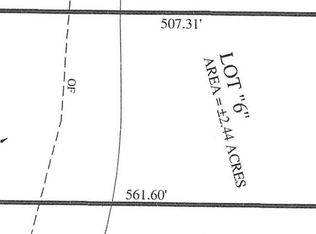
1.5 Acres Lot
$-- Zestimate®
C$124/sqft
C$-- HOA
What's special
Bright back sunroomStunning wood stoveOcean viewsDedicated gym space
- 208 days
- 76
- 5
Zillow last checked:
Listing updated:
Listed by:
Kate Blanchard,
MacKay Real Estate Ltd. Brokerage
Source: NSAR,MLS®#: 202603819 Originating MLS®#: Nova Scotia Association of REALTORS®
Originating MLS®#: Nova Scotia Association of REALTORS®Facts & features
Interior
Bedrooms & bathrooms
- Bedrooms: 6
- Bathrooms: 3
- Full bathrooms: 3
- Main level bathrooms: 1
- Main level bedrooms: 2
Bedroom
- Level: Main
- Area: 106.33
- Dimensions: 11 x 9.67
Bedroom 1
- Level: Main
- Area: 148.54
- Dimensions: 9.58 x 15.5
Bedroom 2
- Level: Second
- Area: 170.38
- Dimensions: 14.5 x 11.75
Bedroom 3
- Level: Second
- Area: 155.88
- Dimensions: 10.75 x 14.5
Bedroom 4
- Level: Second
- Area: 263.53
- Dimensions: 23.08 x 11.42
Bedroom 5
- Level: Second
- Area: 109.24
- Dimensions: 11.92 x 9.17
Bathroom
- Level: Main
- Area: 61.75
- Dimensions: 9.5 x 6.5
Bathroom 1
- Level: Second
- Area: 71.88
- Dimensions: 6.25 x 11.5
Bathroom 2
- Level: Second
- Area: 61.83
- Dimensions: 7 x 8.83
Dining room
- Level: Main
- Area: 158.89
- Dimensions: 14.67 x 10.83
Kitchen
- Level: Main
- Area: 173.94
- Dimensions: 21.08 x 8.25
Living room
- Level: Main
- Area: 374.81
- Dimensions: 17.17 x 21.83
Office
- Level: Main
- Area: 226.35
- Dimensions: 17.08 x 13.25
Heating
- Furnace, Heat Pump, Stove, Radiator
Cooling
- Ducted Cooling
Appliances
- Included: Stove, Dryer, Washer, Refrigerator
Features
- Ensuite Bath, High Speed Internet
- Flooring: Hardwood, Laminate, Tile, Vinyl
- Basement: Crawl Space,Unfinished,Walk-Out Access,Other
- Has fireplace: Yes
- Fireplace features: Wood Burning Stove
Interior area
- Total structure area: 3,592
- Total interior livable area: 3,592 sqft
- Finished area above ground: 3,592
Property
Parking
- Total spaces: 2
- Parking features: No Garage, Double, Gravel
- Has uncovered spaces: Yes
- Details: Parking Details(Gravel Driveway- Double), Garage Details(No Garage, But Tons Of Storage In Lower Section Of 2 Level Portion Of Home)
Features
- Patio & porch: Deck
- Has spa: Yes
- Spa features: Private
Lot
- Size: 1.5 Acres
- Features: Partially Cleared, Partial Landscaped, Sloping/Terraced, Wooded, 0.5 to 0.99 Acres
Details
- Parcel number: 55040885
- Zoning: T1
- Other equipment: Heat Pumps Rented
Construction
Type & style
- Home type: SingleFamily
- Architectural style: Bungalow,Other
- Property subtype: Single Family Residence
Materials
- Wood Siding
- Roof: Asphalt,Metal
Condition
- New construction: No
- Year built: 1963
Utilities & green energy
- Gas: Oil
- Sewer: Septic Tank
- Water: Drilled Well
- Utilities for property: Cable Connected, Electricity Connected, Phone Connected, Electric
Community & HOA
Community
- Features: Park, Playground, Recreation Center, School Bus Service, Shopping, Place of Worship, Beach
Location
- Region: Kings
Financial & listing details
- Price per square foot: C$124/sqft
- Tax assessed value: C$420,300
- Price range: C$445K - C$445K
- Date on market: 3/4/2026
- Inclusions: Fridge/Stove/Washer/Dryer/Freezer/Piano/Hot Tub *all Are "as Is"
- Ownership: Freehold
- Electric utility on property: Yes
Price history
| Date | Event | Price |
|---|---|---|
| 5/20/2026 | Price change | C$445,000-2.6%C$124/sqft |
Source:  NSAR #202603819 Report a problem NSAR #202603819 Report a problem | ||
| 4/30/2026 | Price change | C$457,000-3.8%C$127/sqft |
Source: NSAR #202603819 Report a problem | ||
| 3/4/2026 | Listed for sale | C$475,000+132.8%C$132/sqft |
Source: NSAR #202603819 Report a problem | ||
| 6/29/2016 | Sold | C$204,000C$57/sqft |
Source: EXIT Realty solds #b51e19d389f5f5da2208bc73d248c80e Report a problem | ||
Public tax history
Tax history is unavailable.
Climate risks
Neighborhood: B0P
Nearby schools
GreatSchools rating
No schools nearby
We couldn't find any schools near this home.
Schools provided by the listing agent
- Elementary: Glooscap Elementary School
- Middle: Northeast Kings Education Centre
- High: Northeast Kings Education Centre
Source: NSAR. This data may not be complete. We recommend contacting the local school district to confirm school assignments for this home.

Similar homes
- C$449,9005 bd3 ba2.1k sqft265 Black Hole Rd, Kings, NS B0P 1H0For Sale
 MLS ID #202614188, Tammy Hines, Keller Williams Select Realty (Kentville) Brokerage. NSAR
 - C$429,9003 bd2 ba1.8k sqft114 Bog Rd, Kings, NS B0P 1E0For Sale
 MLS ID #202623400, Conner Sherwood, Exit Real Estate Professionals Brokerage. NSAR
 - C$649,9004 bd2 ba2.2k sqft809 Brow Of Mountain Rd, Kings, NS B0P 1J0For Sale
 MLS ID #202620752, Angie Sangster, Royal LePage Atlantic (New Minas) Brokerage. NSAR
 - C$449,9004 bd2 ba2k sqft3001 Highway 221, Weston, NS B0P 1C0For Sale
 MLS ID #202622472, Lorna Fulton, RE/MAX Banner Real Estate(Greenwood) Brokerage. NSAR
