The perfect location and well planned home are found in the heart of New Minas. A flowing main floor design in ready for new owners to add their personal touches. A spacious well planned kitchen is highlighted by a cozy and well planned dining room and spacious living room. There is a large lower level ready for family times and relaxing. Three bedrooms on the main level and a full bath complete this well cared home, pride ownership is evident. The garage and shed area an added bonus complete with a private yard. Centrally located on a quiet street minutes to shopping, schools and highway access. Don't miss this one!!
Under contract
C$375,000
1144 Aalders Ave, New Minas, NS B4N 3H5
3beds
1,138sqft
Single Family Residence
Built in 1973
-- sqft lot
$-- Zestimate®
C$330/sqft
C$-- HOA
What's special
Spacious well planned kitchenShed areaPrivate yard
- 15 days
- 25
- 0
Zillow last checked:
Listing updated:
Listed by:
Donna Conrad,
RE/MAX Advantage Brokerage
Source: NSAR,MLS®#: 202620919 Originating MLS®#: Nova Scotia Association of REALTORS®
Originating MLS®#: Nova Scotia Association of REALTORS®Facts & features
Interior
Bedrooms & bathrooms
- Bedrooms: 3
- Bathrooms: 1
- Full bathrooms: 1
- Main level bathrooms: 1
- Main level bedrooms: 3
Bedroom
- Level: Main
- Area: 116.48
- Dimensions: 12.8 x 9.1
Bedroom 1
- Level: Main
- Area: 80.96
- Dimensions: 8.8 x 9.2
Bathroom
- Level: Main
- Width: 12.6
Dining room
- Level: Main
- Area: 132.5
- Dimensions: 10.6 x 12.5
Kitchen
- Level: Main
- Area: 104.72
- Dimensions: 11.9 x 8.8
Living room
- Level: Main
- Area: 241.92
- Dimensions: 18.9 x 12.8
Heating
- Baseboard, Heat Pump
Appliances
- Included: Stove, Dryer, Washer, Refrigerator
Features
- High Speed Internet, Master Downstairs
- Flooring: Vinyl, Other
- Basement: Full
Interior area
- Total structure area: 1,138
- Total interior livable area: 1,138 sqft
- Finished area above ground: 1,138
Property
Parking
- Total spaces: 2
- Parking features: Detached, Single, Gravel
- Garage spaces: 1
- Details: Garage Details(Detached 30x20)
Features
- Patio & porch: Deck
Lot
- Features: Landscaped, Level, Under 0.5 Acres, Near Public Transit
Details
- Additional structures: Shed(s)
- Parcel number: 55205173
- Zoning: R2/wellfield zoneB
- Other equipment: No Rental Equipment
Construction
Type & style
- Home type: SingleFamily
- Architectural style: Bungalow
- Property subtype: Single Family Residence
Materials
- Aluminum Siding
- Roof: Metal
Condition
- New construction: No
- Year built: 1973
Utilities & green energy
- Sewer: Municipal
- Water: Municipal
- Utilities for property: Cable Connected, Electricity Connected, Phone Connected, Electric
Community & HOA
Community
- Features: Playground, School Bus Service, Shopping, Place of Worship
Location
- Region: New Minas
Financial & listing details
- Price per square foot: C$330/sqft
- Tax assessed value: C$150,200
- Price range: C$375K - C$375K
- Date on market: 8/18/2026
- Inclusions: Fridge, Stove, Washer, Dryer
- Ownership: Freehold
- Electric utility on property: Yes
Price history
| Date | Event | Price |
|---|---|---|
| 9/1/2026 | Contingent | C$375,000C$330/sqft |
Source:  NSAR #202620919 Report a problem NSAR #202620919 Report a problem | ||
| 8/18/2026 | Listed for sale | C$375,000C$330/sqft |
Source: NSAR #202620919 Report a problem | ||
Public tax history
| Year | Property taxes | Tax assessment |
|---|---|---|
| 2019 | -- | C$136,000 |
Climate risks
Neighborhood: B4N
Nearby schools
GreatSchools rating
No schools nearby
We couldn't find any schools near this home.
Schools provided by the listing agent
- Elementary: New Minas Elementary School
- Middle: Evangeline Middle School
- High: Horton High School
Source: NSAR. This data may not be complete. We recommend contacting the local school district to confirm school assignments for this home.
Similar homes
- C$365,0003 bd1 ba1k sqft86 Jones Rd, Kings, NS B4N 3N1For Sale
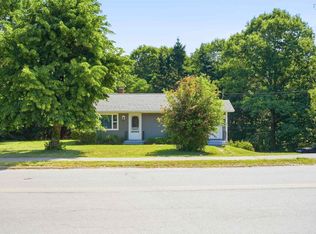 MLS ID #202616658, Tiffany Neary, ViewPoint Realty Services Inc.(Greenwood) Brokerage. NSAR
 - C$370,0003 bd2 ba1.5k sqft35 Colonial Cres, New Minas, NS B4N 4M6For Sale
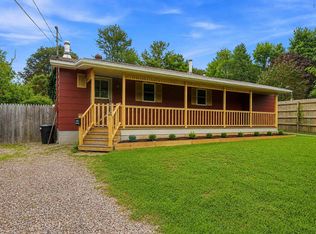 MLS ID #202617321, Christeen Chiasson, Keller Williams Select Realty Brokerage. NSAR
 - C$399,9003 bd1 ba1k sqft1366 Woodville Rd, Lakeville, NS B4N 3V7For Sale
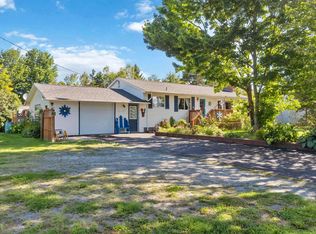 MLS ID #202622157, Harry Wilson, ViewPoint Realty Services Inc.(Greenwood) Brokerage. NSAR
 - C$439,0003 bd3 ba1.5k sqft6A Kara Anne Ct, New Minas, NS B4N 0H6New Construction
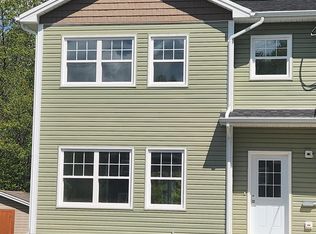 MLS ID #202612356, Cameron Samson, Engel & Volkers (Wolfville) Brokerage. NSAR
