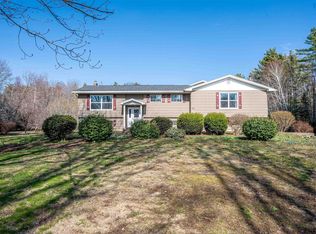
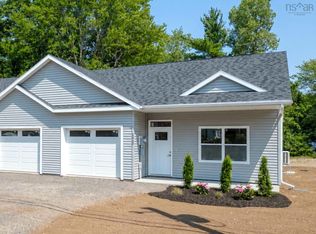
Charming 3-Bedroom Country Bungalow on 0.62 Acres A peaceful retreat with privacy, fresh country air, and beautiful natural surroundings. This wonderful 3-bedroom bungalow sits on 0.62 acres of private land, offering the perfect blend of comfort, updates, and rural tranquility. With an attached 1.5-car garage, a paved driveway, and beautifully landscaped front grounds, this home welcomes you with warmth and pride of ownership. Outdoor Features Landscaped front yard leading to a cozy front deck — the perfect spot to enjoy sunrise, Expansive backyard with open views of trees and nature Large 24' rear deck ideal for entertaining, relaxing, or watching wildlife, 0.62 acres of quiet country living with plenty of space for gardens, pets, or outdoor activities Interior Highlights 3 comfortable bedrooms, Main-floor 4-piece bathroom, Lower-level laundry with potential for additional bedrooms or a family room, Oil boiler furnace plus newer heat pumps on both levels ?? Recent Upgrades & Improvements This home has been thoughtfully updated to improve comfort, efficiency, and long-term value: New roof (5 years old), Three heat pumps (installed 1 year ago), Fully insulated attic, Professionally spray-foamed basement, Newer windows on both levels, These upgrades mean lower heating costs, improved comfort, and peace of mind for years to come.
For sale
C$399,900
1366 Woodville Rd, Lakeville, NS B4N 3V7
3beds
1,000sqft
Single Family Residence
Built in 1975
0.62 Acres Lot
$-- Zestimate®
C$400/sqft
C$-- HOA
What's special
Paved drivewayBeautifully landscaped front groundsLandscaped front yardCozy front deckLower-level laundryFully insulated attic
- 20 hours
- 23
- 0
Zillow last checked:
Listing updated:
Listed by:
Harry Wilson,
ViewPoint Realty Services Inc.(Greenwood) Brokerage
Source: NSAR,MLS®#: 202622157 Originating MLS®#: Nova Scotia Association of REALTORS®
Originating MLS®#: Nova Scotia Association of REALTORS®Facts & features
Interior
Bedrooms & bathrooms
- Bedrooms: 3
- Bathrooms: 1
- Full bathrooms: 1
- Main level bathrooms: 1
- Main level bedrooms: 3
Bedroom
- Level: Main
- Area: 99.76
- Dimensions: 9.02 x 11.06
Bedroom 1
- Level: Main
- Area: 72.74
- Dimensions: 8.02 x 9.07
Bedroom 2
- Level: Main
- Area: 104.04
- Dimensions: 10.2 x 10.2
Bathroom
- Level: Main
- Area: 53.73
- Dimensions: 6.7 x 8.02
Kitchen
- Level: Main
- Area: 163.98
- Dimensions: 9.11 x 18
Living room
- Level: Main
- Area: 249.24
- Dimensions: 20.1 x 12.4
Heating
- Furnace, Heat Pump -Ductless
Appliances
- Included: Stove, Dryer - Electric, Washer, Refrigerator
- Laundry: Laundry Room
Features
- High Speed Internet, Master Downstairs
- Flooring: Carpet, Laminate, Other
- Basement: Full,Partially Finished
Interior area
- Total structure area: 1,000
- Total interior livable area: 1,000 sqft
- Finished area above ground: 1,000
Property
Parking
- Total spaces: 2
- Parking features: Attached, Double, Paved
- Attached garage spaces: 2
- Details: Parking Details(Paved Parking And Turn Round), Garage Details(1.5 Car Garage 21x21)
Lot
- Size: 0.62 Acres
- Features: Cleared, Landscaped, 0.5 to 0.99 Acres
Details
- Additional structures: Shed(s)
- Parcel number: 55065312
- Zoning: A1
- Other equipment: No Rental Equipment
Construction
Type & style
- Home type: SingleFamily
- Architectural style: Bungalow
- Property subtype: Single Family Residence
Materials
- Vinyl Siding
- Roof: Asphalt
Condition
- New construction: No
- Year built: 1975
Utilities & green energy
- Gas: Oil
- Sewer: Septic Tank
- Water: Drilled Well
- Utilities for property: Cable Connected, Electricity Connected, Phone Connected, Electric
Community & HOA
Community
- Features: Place of Worship, School Bus Service
Location
- Region: Lakeville
Financial & listing details
- Price per square foot: C$400/sqft
- Price range: C$399.9K - C$399.9K
- Date on market: 9/2/2026
- Inclusions: Washer/Dryer Fridge/Stove, Microwave, 2 Sheds And Lean Too Barn
- Ownership: Freehold
- Electric utility on property: Yes
Price history
| Date | Event | Price |
|---|---|---|
| 9/2/2026 | Listed for sale | C$399,900C$400/sqft |
Source:  NSAR #202622157 Report a problem NSAR #202622157 Report a problem | ||
Public tax history
Tax history is unavailable.
Climate risks
Neighborhood: B4N
Nearby schools
GreatSchools rating
No schools nearby
We couldn't find any schools near this home.
Schools provided by the listing agent
- High: Central Kings Rural High School
Source: NSAR. This data may not be complete. We recommend contacting the local school district to confirm school assignments for this home.

Similar homes
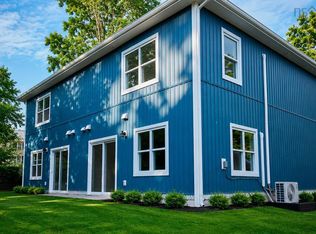
- C$399,9993 bd2 ba1.4k sqft967 Pleasant St, Canning, NS B0P 1H0New Construction
 MLS ID #202621821, Jay Richards, Holm Realty Limited Brokerage. NSAR
 - C$459,0002 bd2 ba1k sqft805 Bligh Rd, Woodville, NS B0P 1G0For Sale
 MLS ID #202617591, Kevin Scott, Royal LePage Atlantic (New Minas) Brokerage. NSAR
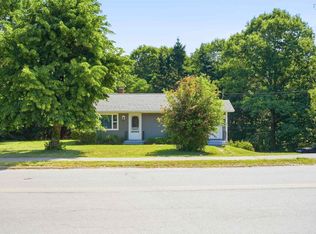
 - C$365,0003 bd1 ba1k sqft86 Jones Rd, Kings, NS B4N 3N1For Sale
 MLS ID #202616658, Tiffany Neary, ViewPoint Realty Services Inc.(Greenwood) Brokerage. NSAR
 - C$399,9002 bd1 ba1k sqft1437 Princess Cres, Coldbrook, NS B4R 1B2New Construction
 MLS ID #202604188, Kevin Stacey, Keller Williams Select Realty (Kentville) Brokerage. NSAR
