Nestled on 2 acres of serene country privacy in Woodville, Kings County, in the Annapolis Valley, this property is an absolute dream for hobby farmers, horse lovers, or anyone looking to escape the hustle and bustle. Experience the perfect blend of rural charm and modern convenience in this beautifully updated, quaint country home featuring 2 bedrooms and 2 full bathrooms, with a gorgeous primary ensuite overlooking the country, complete with a large soaker tub made for unwinding. The home has been completely renovated since 2013, offering a generator panel, efficient ductless heat pumps for year-round comfort, a cozy main woodstove, main-level laundry located in a spacious full bath, and a basement that has been spray foamed for efficiencies. The property also features a new drilled well for peace of mind, ensuring reliable and fresh water for your household and livestock. For the animal and hobby lovers, you will find a 16' x 24' horse barn, a dedicated horse paddock, and a detached, wired 16' x 16' outstructure equipped with its own woodstove, which is perfect for a workshop, studio, or ultimate hangout spot. This gorgeous property also boasts fruit trees, a firepit, and an above-ground swimming pool with a deck for soaking up the sun during the beautiful Annapolis Valley summers. The ultimate attached garage features a 10' ceiling, its own dedicated ductless heat pump for year-round climate control, and a convenient walk-out to the backyard, offering excellent potential to easily be converted into additional living space. You get total rural tranquility without sacrificing convenience in this welcoming, family-friendly Woodville community, as you are located just five to ten minutes from local amenities, including downtown Berwick, and only 15 minutes to downtown Kentville and the Valley Regional Hospital. This incredible Annapolis Valley gem is available immediately for a quick closing, so do not miss out on your chance to own a piece of Valley perfection!
For sale
C$459,000
805 Bligh Rd, Woodville, NS B0P 1G0
2beds
1,049sqft
Single Family Residence
Built in ----
2 Acres Lot
$-- Zestimate®
C$438/sqft
C$-- HOA
What's special
Generator panelCozy main woodstoveDedicated horse paddockFruit trees
- 47 days
- 29
- 0
Zillow last checked:
Listing updated:
Listed by:
Kevin Scott,
Royal LePage Atlantic (New Minas) Brokerage,
Kevin Scott Real Estate Team,
Royal LePage Atlantic (New Minas)
Source: NSAR,MLS®#: 202617591 Originating MLS®#: Nova Scotia Association of REALTORS®
Originating MLS®#: Nova Scotia Association of REALTORS®Facts & features
Interior
Bedrooms & bathrooms
- Bedrooms: 2
- Bathrooms: 2
- Full bathrooms: 2
Bedroom
- Level: Second
- Area: 121.92
- Dimensions: 11.08 x 11
Bathroom
- Level: Second
- Area: 86.17
- Dimensions: 7.83 x 11
Dining room
- Level: Main
- Area: 105
- Dimensions: 9.33 x 11.25
Kitchen
- Level: Main
- Area: 110.14
- Dimensions: 10.17 x 10.83
Living room
- Level: Main
- Area: 107.81
- Dimensions: 9.58 x 11.25
Heating
- Baseboard, Heat Pump -Ductless, Stove
Cooling
- Ductless
Appliances
- Included: Stove, Dishwasher, Dryer, Washer, Range Hood, Refrigerator
- Laundry: Laundry Room
Features
- High Speed Internet
- Flooring: Ceramic Tile, Laminate, Tile
- Basement: Partial,Unfinished
- Has fireplace: Yes
- Fireplace features: Wood Burning Stove
Interior area
- Total structure area: 1,049
- Total interior livable area: 1,049 sqft
- Finished area above ground: 1,049
Property
Parking
- Total spaces: 3
- Parking features: Attached, Single, Heated Garage, Wired, Double, Gravel
- Attached garage spaces: 1
- Details: Parking Details(Double, Gravel), Garage Details(Attached, 10' Ceiling, Wired, Heated W/ Walkout To Backyard.)
Features
- Levels: One and One Half
- Stories: 1
- Patio & porch: Deck
- Pool features: Above Ground
Lot
- Size: 2 Acres
- Features: Cleared, Landscaped, Level, 1 to 2.99 Acres
Details
- Additional structures: Barn(s), Shed(s)
- Parcel number: 55064588
- Zoning: A1
- Other equipment: HRV (Heat Rcvry Ventln), No Rental Equipment
Construction
Type & style
- Home type: SingleFamily
- Property subtype: Single Family Residence
Materials
- Vinyl Siding
- Foundation: Stone
- Roof: Asphalt
Condition
- New construction: No
Utilities & green energy
- Sewer: Septic Tank
- Water: Drilled Well
- Utilities for property: Cable Connected, Electricity Connected, Electric
Green energy
- Green verification: EnerGuide
Community & HOA
Community
- Features: Playground, School Bus Service, Shopping, Place of Worship
Location
- Region: Woodville
Financial & listing details
- Price per square foot: C$438/sqft
- Price range: C$459K - C$459K
- Date on market: 7/15/2026
- Inclusions: Stove, Dishwasher, Dryer, Washer, Microwave Rng Hd Combo & Refrigerator
- Ownership: Freehold
- Electric utility on property: Yes
Price history
| Date | Event | Price |
|---|---|---|
| 8/12/2026 | Price change | C$459,000-8%C$438/sqft |
Source:  NSAR #202617591 Report a problem NSAR #202617591 Report a problem | ||
| 7/15/2026 | Listed for sale | C$499,000C$476/sqft |
Source: NSAR #202617591 Report a problem | ||
Public tax history
Tax history is unavailable.
Climate risks
Neighborhood: B0P
Nearby schools
GreatSchools rating
No schools nearby
We couldn't find any schools near this home.
Schools provided by the listing agent
- Middle: Central Kings Rural High School
- High: Central Kings Rural High School
Source: NSAR. This data may not be complete. We recommend contacting the local school district to confirm school assignments for this home.

Similar homes
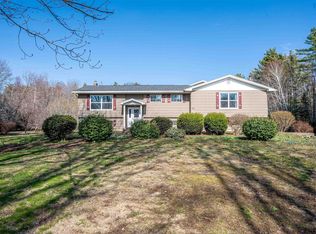
- C$470,0002 bd1 ba1.2k sqft771 Randolph Rd, Kings, NS B0P 1V0For Sale
 MLS ID #202608105, Allen Chase, MacKay Real Estate Ltd. Brokerage. NSAR
 - C$469,9004 bd2 ba1.5k sqft515 Highway 360, Somerset, NS B0P 1E0For Sale
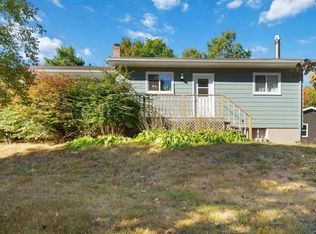 MLS ID #202608084, Kimberlea Stewart, Exit Realty Town & Country Brokerage. NSAR
 - C$549,0002 bd1 ba921 sqft504 Lake Dr, Kings, NS B0P 1G0For Sale
 MLS ID #202619710, Carman Kerr, Exit Realty Town & Country Brokerage. NSAR
 - C$449,0002 bd2 ba1k sqft1474 Cape Split Rd, Kings, NS B0P 1H0For Sale
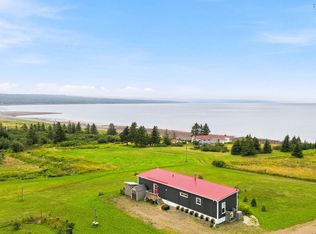 MLS ID #202621886, Kevin Scott, Royal LePage Atlantic (New Minas) Brokerage. NSAR
