If you are looking for the ideal home, filled with character, located within a vibrant village, this could be the one. Built by craftsmen in 1864, it has been well maintained and beautifully updated by the present owner. Move in ready, two-story home ideally located in the Village of Canning. This well maintained an updated charmer offers 1,884 sq ft of very comfortable living space including four bedrooms, 1.5 baths, a cook’s kitchen remodeled in 2018, dining room with doors to rear entrance, family room with new Jotul woodstove and a spacious mudroom with half bath and laundry. The home features original moldings, original wood floors, bay windows, rare curved staircase and original hand painted faux marble murals. Newer windows, maintenance free siding, upgraded electric, municipal water and sewer and a metal roof add to the comfort. The convenient location is within easy walking distance to schools and recreational facilities. You can walk to the grocery store, post office, pharmacy, medical clinic, meat market, hardware store, cafés, bistro and other shops and services. Kingsport Beach, hiking trails, craft breweries, wineries are all close by. Kentville, New Minas and the University Town of Wolfville are all within 14 minutes. Halifax and the airport are just one hour and 15 minutes away. You’ll love this home and village.
For sale
C$425,000
9682 Highway 221, Canning, NS B0P 1H0
4beds
1,884sqft
Single Family Residence
Built in 1864
4,948 Square Feet Lot
$-- Zestimate®
C$226/sqft
C$-- HOA
What's special
Filled with characterFour bedroomsOriginal moldingsOriginal wood floorsBay windowsRare curved staircaseNewer windows
- 70 days
- 71
- 2
Zillow last checked:
Listing updated:
Listed by:
Richard Matheson,
MBA Country Real Estate Brokers Brokerage
Source: NSAR,MLS®#: 202615103 Originating MLS®#: Nova Scotia Association of REALTORS®
Originating MLS®#: Nova Scotia Association of REALTORS®Facts & features
Interior
Bedrooms & bathrooms
- Bedrooms: 4
- Bathrooms: 2
- Full bathrooms: 1
- 1/2 bathrooms: 1
Bedroom
- Level: Second
- Area: 77.52
- Dimensions: 10.2 x 7.6
Bedroom 1
- Level: Second
- Area: 173.88
- Dimensions: 13.8 x 12.6
Bedroom 2
- Level: Second
- Area: 153.18
- Dimensions: 13.8 x 11.1
Bedroom 3
- Level: Second
- Area: 191.52
- Dimensions: 15.2 x 12.6
Bathroom
- Level: Second
- Area: 86.86
- Dimensions: 10.1 x 8.6
Dining room
- Level: Main
- Area: 114.13
- Dimensions: 11.3 x 10.1
Family room
- Level: Main
- Area: 198.44
- Dimensions: 16.4 x 12.1
Kitchen
- Level: Main
- Area: 191.18
- Dimensions: 15.8 x 12.1
Living room
- Level: Main
- Area: 217.36
- Dimensions: 15.2 x 14.3
Heating
- Baseboard, Forced Air
Appliances
- Included: Stove, Dishwasher, Dryer, Washer, Refrigerator
- Laundry: Laundry Room
Features
- High Speed Internet
- Flooring: Hardwood, Laminate, Softwood
- Basement: Full,Unfinished
- Has fireplace: Yes
- Fireplace features: Wood Burning Stove
Interior area
- Total structure area: 1,884
- Total interior livable area: 1,884 sqft
- Finished area above ground: 942
Property
Parking
- Total spaces: 2
- Parking features: Detached, Single, Gravel
- Garage spaces: 1
- Details: Parking Details(2 Cars), Garage Details(Single, Detached 18 X 25)
Features
- Levels: 1 3/4 Storey
- Stories: 1
Lot
- Size: 4,948 Square Feet
- Features: Landscaped, Under 0.5 Acres
Details
- Parcel number: 55008361
- Zoning: R3
- Other equipment: No Rental Equipment
Construction
Type & style
- Home type: SingleFamily
- Property subtype: Single Family Residence
Materials
- Vinyl Siding
- Foundation: Stone
- Roof: Metal
Condition
- New construction: No
- Year built: 1864
Utilities & green energy
- Gas: Oil
- Sewer: Municipal
- Water: Municipal
- Utilities for property: Cable Connected, Electricity Connected, Phone Connected, Electric
Community & HOA
Community
- Features: Park, Playground, Recreation Center, School Bus Service, Shopping, Place of Worship, Beach
Location
- Region: Canning
Financial & listing details
- Price per square foot: C$226/sqft
- Tax assessed value: C$279,900
- Price range: C$425K - C$425K
- Date on market: 6/20/2026
- Inclusions: Fridge, Stove, Washer, Dryer, Dishwasher, Wood Stove
- Ownership: Freehold
- Electric utility on property: Yes
Price history
| Date | Event | Price |
|---|---|---|
| 6/20/2026 | Listed for sale | C$425,000C$226/sqft |
Source:  NSAR #202615103 Report a problem NSAR #202615103 Report a problem | ||
Public tax history
Tax history is unavailable.
Climate risks
Neighborhood: B0P
Nearby schools
GreatSchools rating
No schools nearby
We couldn't find any schools near this home.
Schools provided by the listing agent
- Elementary: Glooscap Elementary School
- Middle: Northeast Kings Education Centre
- High: Northeast Kings Education Centre
Source: NSAR. This data may not be complete. We recommend contacting the local school district to confirm school assignments for this home.
Similar homes
- C$399,9993 bd2 ba1.4k sqft967 Pleasant St, Canning, NS B0P 1H0New Construction
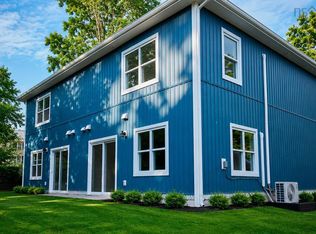 MLS ID #202621821, Jay Richards, Holm Realty Limited Brokerage. NSAR
 - C$399,0004 bd1 ba1.6k sqft207 Bennetts Bay Rd, Kings, NS B0P 1H0For Sale
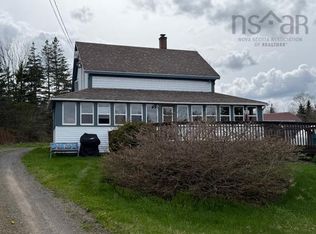 MLS ID #202611144, Richard Matheson, MBA Country Real Estate Brokers Brokerage. NSAR
 - C$374,9002 bd1 ba960 sqft964 J Jordan Rd, Kings, NS B0P 1H0For Sale
 MLS ID #202616444, Wayne Sanford, Royal LePage Atlantic (New Minas) Brokerage. NSAR
 - C$454,0003 bd2 ba1.7k sqft60 Church St, Kings, NS B0P 1H0For Sale
 MLS ID #202609471, Richard Matheson, MBA Country Real Estate Brokers Brokerage. NSAR
