Welcome to this spacious bungalow, located in a popular, family friendly subdivision in Kentville, walking distance to Kings County Academy School, parks, recreation facilities and all of the Town's amenities. As you walk in, you will find a large living area with lots of natural light, a kitchen with dining area and access to the back deck, great for entertaining or just relaxing with your morning cup of coffee. Two good-sized bedrooms, a full 4 piece bath along with a ½ bath/laundry room, complete the main floor. The lower level has an additional two bedrooms, another 4 piece bath, 2 utility rooms and a large rec room with a full walkout to the back patio. This entire level with its private entrance could be converted to an in-law suite with the addition of a kitchenette. This home has more space than meets the eye and plenty of storage throughout. Ductless heat pumps and lower level in floor heat wrap up this sweet package. Just move in and enjoy. Don't miss out and book your private viewing today!
For sale
C$575,000
68 Alicia Blvd, Kentville, NS B4N 4Z8
4beds
2,660sqft
Single Family Residence
Built in 2013
0.28 Acres Lot
$-- Zestimate®
C$216/sqft
C$-- HOA
What's special
Spacious bungalowKitchen with dining areaTwo good-sized bedroomsPlenty of storage throughoutDuctless heat pumps
- 22 hours |
- 12 |
- 2 |
Zillow last checked:
Listing updated:
Listed by:
Lori Webster,
Exit Realty Town & Country Brokerage
Source: NSAR,MLS®#: 202621007 Originating MLS®#: Nova Scotia Association of REALTORS®
Originating MLS®#: Nova Scotia Association of REALTORS®Facts & features
Interior
Bedrooms & bathrooms
- Bedrooms: 4
- Bathrooms: 3
- Full bathrooms: 2
- 1/2 bathrooms: 1
- Main level bathrooms: 2
- Main level bedrooms: 2
Bedroom
- Level: Main
- Area: 132
- Dimensions: 12 x 11
Bedroom 1
- Level: Lower
- Area: 130
- Dimensions: 13 x 10
Bedroom 2
- Level: Lower
- Area: 165
- Dimensions: 11 x 15
Bathroom
- Level: Main
- Area: 35
- Dimensions: 7 x 5
Bathroom 1
- Level: Main
- Area: 48
- Dimensions: 8 x 6
Bathroom 2
- Level: Lower
- Area: 66
- Dimensions: 6 x 11
Kitchen
- Level: Main
- Area: 270
- Dimensions: 27 x 10
Living room
- Level: Main
- Area: 414
- Dimensions: 18 x 23
Office
- Level: Lower
- Area: 224
- Dimensions: 16 x 14
Heating
- Baseboard, Heat Pump -Ductless, In Floor
Appliances
- Included: Electric Range, Dishwasher, Refrigerator
Features
- Ensuite Bath, High Speed Internet, Master Downstairs
- Flooring: Ceramic Tile, Laminate, Vinyl
- Basement: Full,Finished,Walk-Out Access
Interior area
- Total structure area: 2,660
- Total interior livable area: 2,660 sqft
- Finished area above ground: 1,330
Video & virtual tour
Property
Parking
- Total spaces: 2
- Parking features: No Garage, Double, Gravel
- Details: Parking Details(Gravel, Double), Garage Details(None)
Features
- Patio & porch: Patio
Lot
- Size: 0.28 Acres
- Features: Partially Cleared, Partial Landscaped, Under 0.5 Acres, Near Public Transit
Details
- Additional structures: Shed(s)
- Parcel number: 55542419
- Zoning: R2
- Other equipment: Air Exchanger, No Rental Equipment
Construction
Type & style
- Home type: SingleFamily
- Architectural style: Bungalow
- Property subtype: Single Family Residence
Materials
- Vinyl Siding
- Roof: Asphalt
Condition
- New construction: No
- Year built: 2013
Utilities & green energy
- Sewer: Municipal
- Water: Municipal
- Utilities for property: Cable Connected, Electricity Connected, Phone Connected, Electric
Community & HOA
Community
- Features: Park, Playground, Recreation Center, School Bus Service, Shopping, Place of Worship
Location
- Region: Kentville
Financial & listing details
- Price per square foot: C$216/sqft
- Tax assessed value: C$493,700
- Price range: C$575K - C$575K
- Date on market: 8/19/2026
- Inclusions: Fridge, Stove, Dishwasher, As Is, Where Is
- Exclusions: Washer & Dryer
- Ownership: Freehold
- Electric utility on property: Yes
Price history
| Date | Event | Price |
|---|---|---|
| 8/19/2026 | Listed for sale | C$575,000+106.1%C$216/sqft |
Source:  NSAR #202621007 Report a problem NSAR #202621007 Report a problem | ||
| 12/8/2020 | Listing removed | C$279,000C$105/sqft |
Source: MacKay Real Estate Ltd. #202021001 Report a problem | ||
| 11/29/2020 | Pending sale | C$279,000C$105/sqft |
Source: MacKay Real Estate Ltd. #202021001 Report a problem | ||
| 10/9/2020 | Listed for sale | C$279,000+7.3%C$105/sqft |
Source: MacKay Real Estate Ltd. #202021001 Report a problem | ||
| 12/13/2019 | Listing removed | C$259,900C$98/sqft |
Source: MacKay Real Estate Ltd. #201923376 Report a problem | ||
| 10/3/2019 | Listed for sale | C$259,900C$98/sqft |
Source: MacKay Real Estate Ltd. #201923376 Report a problem | ||
Public tax history
Tax history is unavailable.
Climate risks
Neighborhood: B4N
Nearby schools
GreatSchools rating
No schools nearby
We couldn't find any schools near this home.
- C$269,0003 bd3 ba2.4k sqft64 Alicia Blvd, Kentville, NS B4N4Z8Off Market
- C$247,6005 bd3 ba2.1k sqft54 Macdonald Park Rd, Kentville, NS B4N5C7Off Market
- C$251,6002 bd2 ba1.4k sqft52 Macdonald Park Rd, Kentville, NS B4N5C7Off Market
- C$203,2003 bd2 ba1.3k sqft67 Alicia Blvd, Kentville, NS B4N4Y7Off Market
- C$234,5003 bd2 ba2.2k sqft43 Macdonald Park Rd, Kentville, NS B4N1P2Off Market
- C$219,7003 bd2 ba2.3k sqft62 Alicia Blvd, Kentville, NS B4N4Z8Off Market
- C$216,4003 bd1 ba1.2k sqft56 Macdonald Park Rd, Kentville, NS B4N5C7Off Market
- C$459,9004 bd3 ba2.1k sqft50 Macdonald Park Rd, Kentville, NS B4N5C7For Sale
Similar homes
- C$599,9004 bd3 ba2.1k sqftLOT 214 Queens Ct, Kentville, NS B4N 0G4New Construction
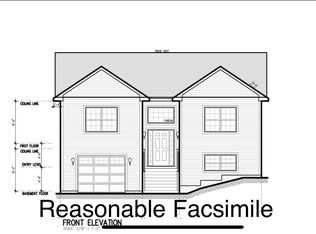 MLS ID #202603517, Rhonda Morse, Royal LePage Atlantic (New Minas) Brokerage. NSAR
 - C$549,9004 bd3 ba1.9k sqft174 Prospect Ave, Kentville, NS B4N 2L8For Sale
 MLS ID #202618437, Angie Sangster, Royal LePage Atlantic (New Minas) Brokerage. NSAR
 - C$649,9003 bd3 ba2.2k sqft95 Macdonald Park Rd S, Kentville, NS B4N 5G6For Sale
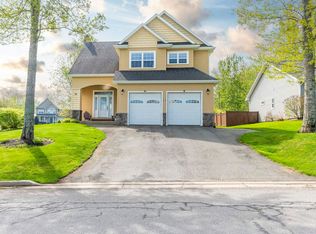 MLS ID #202612089, Robert Janes, Royal LePage Atlantic (New Minas) Brokerage. NSAR
 - C$609,9003 bd2 ba1.6k sqft61 Macdonald Park Rd Lot 241, Kentville, NS B4N 5G6New Construction
 MLS ID #202526567, Jamie Greenough, Engel & Volkers (Wolfville) Brokerage. NSAR
 - C$685,0004 bd3 ba2.2k sqftLOT 216 Queens Ct, Kentville, NS B4N 0G4New ConstructionMLS ID #202603668, Rhonda Morse, Royal LePage Atlantic (New Minas) Brokerage. NSAR
- C$649,9004 bd2 ba2.2k sqft809 Brow Of Mountain Rd, Kings, NS B0P 1J0For SaleMLS ID #202620752, Angie Sangster, Royal LePage Atlantic (New Minas) Brokerage. NSAR
- C$599,0003 bd2 ba1.6k sqft15 Deer Haven Dr, Kentville, NS B4N 0B7For SaleMLS ID #202616442, Sheldon Brannen, PG Direct Realty Ltd. Brokerage. NSAR
- C$549,9003 bd3 ba1.8k sqft148 Main St, Kentville, NS B4N 1J8For SaleMLS ID #202612124, Morgan June Haney, The Agency Real Estate Brokerage Brokerage. NSAR
- C$594,0003 bd3 ba2.1k sqft31 Anderson Blvd, Kentville, NS B4N 5H2For SaleMLS ID #202613122, Amber Anderson, Viewpoint Realty Services Inc. Brokerage. NSAR
- C$499,0004 bd2 ba1.6k sqft4 Hillcrest Ave N, Kentville, NS B4N 1W9For SaleMLS ID #202620085, Paul Dixon, Royal LePage Atlantic (New Minas) Brokerage. NSAR
- C$699,0003 bd2 ba1.9k sqft39 Saratoga Dr, Centreville, NS B0P 1J0New ConstructionMLS ID #202620894, Annie Benjamin, MacKay Real Estate Ltd. Brokerage. NSAR
- C$599,9003 bd3 ba1.9k sqft89 Terra Nova Dr, Kentville, NS B4N 5H1For SaleMLS ID #202615575, Sherri Lonar, Exit Realty Town & Country Brokerage. NSAR
- C$599,9005 bd3 ba2.5k sqft7 Bonavista Ave, Kings, NS B4N 3L9For SaleMLS ID #202614441, Megan White, Exit Realty Town & Country Brokerage. NSAR
- C$550,0004 bd3 ba3k sqft2948 Borden St, Coldbrook, NS B4R 1A3For SaleMLS ID #202617233, Stacy de Vries, Royal LePage Atlantic (New Minas) Brokerage. NSAR
- C$679,9003 bd2 ba1.6k sqftLOT 206 Memorial Ct, Kentville, NS B4N 0H3New ConstructionMLS ID #202406737, Rhonda Morse, Royal LePage Atlantic (New Minas) Brokerage. NSAR
- C$399,9004 bd2 ba1.9k sqft171 Saxon St, Centreville, NS B0P 1J0For SaleMLS ID #202620791, Stephanie Cook, Sutton Group Professional Realty Brokerage. NSAR
- C$529,0006 bd2 ba2.2k sqft127 Highland Ave, Wolfville, NS B4P 1Z8For SaleMLS ID #202621045, Joanne Pullin, LPT Realty ULC Brokerage. NSAR
- C$525,0003 bd3 ba2.4k sqft2671 Mountain View Rd, Coldbrook, NS B4R 1B7For SaleMLS ID #202620284, Allen Chase, MacKay Real Estate Ltd. Brokerage. NSAR
- C$499,0004 bd4 ba2.7k sqft4312 Prospect Rd N, Kings, NS B4N 3V8For SaleMLS ID #202616633, Kane Smith, Exit Realty Town & Country Brokerage. NSAR
- C$549,9994 bd3 ba3.5k sqft1558 Meghan Dr, Coldbrook, NS B4R 1A1For SaleMLS ID #202617717, Kane Smith, Exit Realty Town & Country Brokerage. NSAR
