Welcome to 39 Saratoga Drive, Centreville, a beautiful newly finished, completely accessible custom construction. Featuring 3 beds and 2 baths, this home is located in a quiet subdivision with spacious lots and big curb appeal. The bright, open-concept layout offers a stylish kitchen, with an appliance package included, quartz countertops, and custom walk-in pantry with its own sink behind a barn style slider. You will have the opportunity to customize your walk-in closet, with an allowance of up to $2,500. This home features ducted heating, attached double garage, paved driveway, drilled well, municipal sewer, a covered patio perfect for outdoor living and is located just minutes from Kentville with the Valley Regional Hospital, local farm markets, golf, shopping, and everything the Annapolis Valley has to offer. A thoughtfully designed new build ready for it's first owners.
New construction
C$699,000
39 Saratoga Dr, Centreville, NS B0P 1J0
3beds
1,990sqft
Single Family Residence
Built in ----
0.35 Acres Lot
$-- Zestimate®
C$351/sqft
C$-- HOA
What's special
Big curb appealBright open-concept layoutStylish kitchenAppliance package includedQuartz countertopsDucted heatingAttached double garage
- 13 days
- 34
- 2
Zillow last checked:
Listing updated:
Listed by:
Annie Benjamin,
MacKay Real Estate Ltd. Brokerage
Source: NSAR,MLS®#: 202620894 Originating MLS®#: Nova Scotia Association of REALTORS®
Originating MLS®#: Nova Scotia Association of REALTORS®Facts & features
Interior
Bedrooms & bathrooms
- Bedrooms: 3
- Bathrooms: 2
- Full bathrooms: 2
- Main level bathrooms: 2
- Main level bedrooms: 3
Bedroom
- Level: Main
- Area: 111.1
- Dimensions: 11 x 10.1
Bedroom 1
- Level: Main
- Length: 10
Bathroom
- Level: Main
- Area: 38.64
- Dimensions: 6.9 x 5.6
Bathroom 1
- Level: Main
- Area: 68.89
- Dimensions: 8.3 x 8.3
Kitchen
- Level: Main
- Area: 198.22
- Dimensions: 10.6 x 18.7
Living room
- Level: Main
- Area: 492.9
- Dimensions: 15.9 x 31
Heating
- Heat Pump, In Floor
Appliances
- Included: Stove, Dishwasher, Dryer - Electric, Washer, Freezer - Stand Up, Microwave, Refrigerator, Wine Cooler
- Laundry: Laundry Room
Features
- Ensuite Bath, High Speed Internet, Master Downstairs
- Flooring: Ceramic Tile, Laminate
- Basement: None
Interior area
- Total structure area: 1,990
- Total interior livable area: 1,990 sqft
- Finished area above ground: 1,990
Property
Parking
- Total spaces: 2
- Parking features: Attached, Double, Heated Garage, Wired, Multiple Driveways, Paved
- Attached garage spaces: 2
- Has uncovered spaces: Yes
- Details: Garage Details(2 Car, Attached, Wired)
Accessibility
- Accessibility features: Wheelchair Access
Features
- Levels: One
- Stories: 1
- Patio & porch: Patio
Lot
- Size: 0.35 Acres
- Features: Cleared, Landscaped, Level, Under 0.5 Acres, Near Public Transit
Details
- Parcel number: 55511117
- Zoning: R2 - RESIDENTIAL MULITPLE
- Other equipment: Fuel Tank(s)
Construction
Type & style
- Home type: SingleFamily
- Property subtype: Single Family Residence
Materials
- Vinyl Siding
- Foundation: Slab
- Roof: Asphalt
Condition
- New Construction
- New construction: Yes
Utilities & green energy
- Sewer: Municipal
- Water: Drilled Well
- Utilities for property: Electricity Connected, Phone Connected, Electric, Propane
Community & HOA
Community
- Features: Golf, Park, Playground, School Bus Service
Location
- Region: Centreville
Financial & listing details
- Price per square foot: C$351/sqft
- Price range: C$699K - C$699K
- Date on market: 8/18/2026
- Inclusions: Stove, Fridge, Dishwasher, W/D, Freezer, Microwave, Wine Fridge
- Exclusions: Planter, Chairs Out Front
- Ownership: Freehold
- Electric utility on property: Yes
Price history
| Date | Event | Price |
|---|---|---|
| 8/18/2026 | Listed for sale | C$699,000C$351/sqft |
Source:  NSAR #202620894 Report a problem NSAR #202620894 Report a problem | ||
Public tax history
Tax history is unavailable.
Climate risks
Neighborhood: B0P
Nearby schools
GreatSchools rating
No schools nearby
We couldn't find any schools near this home.
Schools provided by the listing agent
- Elementary: Aldershot Elementary School
- Middle: Northeast Kings Education Centre
- High: Northeast Kings Education Centre
Source: NSAR. This data may not be complete. We recommend contacting the local school district to confirm school assignments for this home.
Similar homes
- C$649,9004 bd2 ba2.2k sqft809 Brow Of Mountain Rd, Kings, NS B0P 1J0For Sale
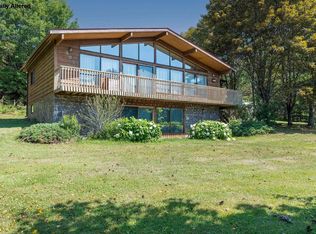 MLS ID #202620752, Angie Sangster, Royal LePage Atlantic (New Minas) Brokerage. NSAR
 - C$459,9004 bd2 ba2.1k sqft2266 Lakewood Rd, Kings, NS B0P 1J0For Sale
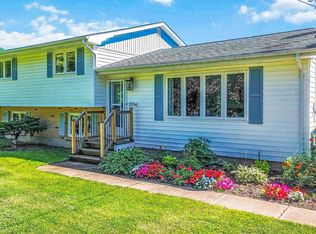 MLS ID #202622029, Sherri Lonar, Exit Realty Town & Country Brokerage. NSAR
 - C$685,0004 bd3 ba2.3k sqft8 Foleaze Park Dr, Kings, NS B0P 1J0For Sale
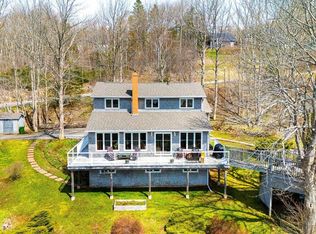 MLS ID #202504669, Jeff Pettigrew, MacKay Real Estate Ltd. Brokerage. NSAR
 - C$699,5003 bd2 ba1.6k sqft3 Deer Haven Dr, Kentville, NS B4N 0B7New Construction
 MLS ID #202614958, Gary Morse, Royal LePage Atlantic (New Minas) Brokerage. NSAR
