Welcome to a truly special country estate in sought-after Sheffield Mills. Set well back from the road on 3.49 picturesque acres, this beautifully updated century home with a separate two-bedroom secondary suite offers the perfect blend of historic charm, modern comfort, and exceptional flexibility. Thoughtful renovations include a stunning new kitchen and updated full bath, while the spacious layout features a large living room, family room, dining room, and an inviting kitchen designed for gathering. Upstairs offers three bedrooms, including a generous primary suite with a large ensuite and an impressive walk-in closet that could also serve as a home office or nursery. Outside, enjoy the fenced pool and patio, evenings around the fire pit overlooking the North Mountain, and the peaceful beauty of the pond, abundant wildlife, and frequent bald eagle sightings. Just minutes from Kentville, Canning, New Minas, Wolfville, and Port Williams, you'll enjoy easy access to wineries, farmers' markets, restaurants, and everyday amenities. Whether you're looking for a family home, multi-generational living, or income potential, this is a rare opportunity to enjoy the best of Annapolis Valley country living.
For sale
C$699,900
8843 Highway 221, Sheffield Mills, NS B0P 1H0
5beds
3,301sqft
Single Family Residence
Built in 1876
3.49 Acres Lot
$-- Zestimate®
C$212/sqft
C$-- HOA
What's special
Beautifully updated century homeSeparate two-bedroom secondary suiteStunning new kitchenSpacious layoutFamily roomDining roomImpressive walk-in closet
- 9 days |
- 142 |
- 19 |
Zillow last checked:
Listing updated:
Listed by:
Tim Davison,
Royal LePage Atlantic (New Minas) Brokerage,
Dan Gheorghiu,
Royal LePage Atlantic (New Minas)
Source: NSAR,MLS®#: 202617088 Originating MLS®#: Nova Scotia Association of REALTORS®
Originating MLS®#: Nova Scotia Association of REALTORS®Facts & features
Interior
Bedrooms & bathrooms
- Bedrooms: 5
- Bathrooms: 4
- Full bathrooms: 4
- Main level bathrooms: 2
- Main level bedrooms: 2
Bedroom
- Level: Second
- Area: 148.02
- Dimensions: 12.25 x 12.08
Bedroom 1
- Level: Second
- Area: 159.31
- Dimensions: 12.33 x 12.92
Bedroom 2
- Level: Main
- Area: 112.13
- Dimensions: 11.5 x 9.75
Bathroom
- Level: Main
- Area: 80.07
- Dimensions: 8 x 10.01
Bathroom 1
- Level: Second
- Area: 37.3
- Dimensions: 3.42 x 10.92
Bathroom 2
- Level: Second
- Area: 18.91
- Dimensions: 3.1 x 6.1
Bathroom 3
- Level: Main
- Area: 621.83
- Dimensions: 82 x 7.58
Dining room
- Level: Main
- Area: 202.5
- Dimensions: 15 x 13.5
Family room
- Level: Main
- Length: 28.83
Kitchen
- Level: Main
- Area: 1862.33
- Dimensions: 148 x 12.58
Living room
- Level: Main
- Area: 37.44
- Dimensions: 4.8 x 7.8
Heating
- Baseboard, Forced Air, Furnace, In Floor, Radiant
Appliances
- Included: Oven, Range, Dryer, Washer, Microwave, Refrigerator
Features
- Ensuite Bath, Secondary Suite, High Speed Internet
- Flooring: Carpet, Ceramic Tile, Hardwood, Laminate, Tile
- Basement: Unfinished
Interior area
- Total structure area: 3,301
- Total interior livable area: 3,301 sqft
- Finished area above ground: 3,301
Video & virtual tour
Property
Parking
- Total spaces: 1
- Parking features: No Garage, Gravel, Single
Features
- Levels: 2 Storey
- Stories: 2
- Patio & porch: Deck, Patio
- Exterior features: Balcony
- Pool features: In Ground
Lot
- Size: 3.49 Acres
- Features: Cleared, Partial Landscaped, Tiled, 3 to 9.99 Acres
Details
- Additional structures: Shed(s)
- Parcel number: 55043871
- Zoning: A1
- Other equipment: Fuel Tank(s)
Construction
Type & style
- Home type: SingleFamily
- Property subtype: Single Family Residence
Materials
- Vinyl Siding
- Foundation: Slab, Stone
- Roof: Asphalt
Condition
- New construction: No
- Year built: 1876
Utilities & green energy
- Gas: Oil
- Sewer: Septic Tank
- Water: Drilled Well
- Utilities for property: Cable Connected, Electricity Connected, Phone Connected, Propane
Community & HOA
Community
- Features: Golf, Park, Playground, Shopping
Location
- Region: Sheffield Mills
Financial & listing details
- Price per square foot: C$212/sqft
- Price range: C$699.9K - C$699.9K
- Date on market: 7/9/2026
- Ownership: Freehold
- Electric utility on property: Yes
Tim Davison
Tim Davison
(902) 670-7548
By pressing Contact Agent, you agree that the real estate professional identified above may call/text you about your search, which may involve use of automated means and pre-recorded/artificial voices. You don't need to consent as a condition of buying any property, goods, or services. Message/data rates may apply. You also agree to our Terms of Use. Zillow does not endorse any real estate professionals. We may share information about your recent and future site activity with your agent to help them understand what you're looking for in a home.
Price history
| Date | Event | Price |
|---|---|---|
| 7/9/2026 | Listed for sale | C$699,900C$212/sqft |
Source:  NSAR #202617088 Report a problem NSAR #202617088 Report a problem | ||
Public tax history
Tax history is unavailable.
Climate risks
Neighborhood: B0P
Nearby schools
GreatSchools rating
No schools nearby
We couldn't find any schools near this home.
- C$475,0005 bd3 ba2.1k sqft265 Black Hole Rd, Kings, NS B0P1H0For Sale
- C$--4 bd1 ba1.5k sqft8584 Highway 221, Sheffield Mills, NS B0P1J0Off Market
- C$306,4004 bd3 ba2.5k sqft1675 Bains Rd, Canning, NS B0P1H0Off Market
- C$38,3004 bd1 ba1.2k sqft1685 Bains Rd, Canning, NS B0P1H0Off Market
- C$181,0002 bd1 ba1.1k sqft351 Saxon St, Centreville, NS B0P1J0Off Market
- C$94,4003 bd1 ba857 sqft1695 Bains Rd, Canning, NS B0P1H0Off Market
- C$145,3002 bd1 ba1k sqft358 Saxon St, Centreville, NS B0P1J0Off Market
- C$62,2003 bd1 ba600 sqft1701 Bains Rd, Canning, NS B0P1H0Off Market
Similar homes
- C$699,9004 bd3 ba2.4k sqft2567 Highway 358, Norths Corner, NS B0P 1H0For Sale
 MLS ID #202617456, Mero Mirzakhalili, RE/MAX NOVA (Windsor) Brokerage. NSAR
 - C$889,9005 bd3 ba3.1k sqft1608 Brow Of Mountain Rd, Glenmont, NS B0P 1J0For Sale
 MLS ID #202616926, Heather Nauss, Exit Realty Town & Country Brokerage. NSAR
 - C$685,0004 bd3 ba2.3k sqft8 Foleaze Park Dr, Kings, NS B0P 1J0For Sale
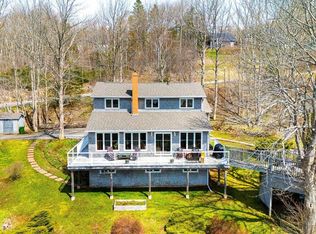 MLS ID #202504669, Jeff Pettigrew, MacKay Real Estate Ltd. Brokerage. NSAR
 - C$900,0005 bd3 ba2.6k sqft116 Pleasant St, Kings, NS B0P 1H0For Sale
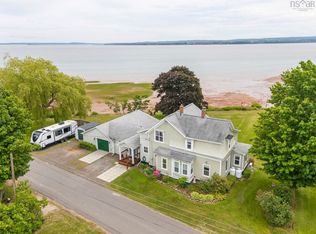 MLS ID #202615558, Rhonda Morse, Royal LePage Atlantic (New Minas) Brokerage. NSAR
 - C$975,0004 bd4 ba2.7k sqft1720 Gospel Rd, Kings, NS B0P 1H0For SaleMLS ID #202615055, Sherri Lonar, Exit Realty Town & Country Brokerage. NSAR
- C$889,0004 bd4 ba2.6k sqft932 Sherman Belcher Rd, Centreville, NS B0P 1J0For SaleMLS ID #202616414, Alesia Bitar, Royal LePage Atlantic (Greenwood) Brokerage. NSAR
- C$799,0005 bd4 ba3.2k sqft1886 Gaspereau River Rd, Wallbrook, NS B4P 2R3For SaleMLS ID #202617314, Whitney Purdy, Exit Realty Town & Country Brokerage. NSAR
- C$475,0005 bd3 ba2.1k sqft265 Black Hole Rd, Kings, NS B0P 1H0For SaleMLS ID #202614188, Tammy Hines, Keller Williams Select Realty (Kentville) Brokerage. NSAR
- C$625,0004 bd3 ba3k sqft2948 Borden St, Coldbrook, NS B4R 1A3For SaleMLS ID #202617233, Stacy de Vries, Royal LePage Atlantic (New Minas) Brokerage. NSAR
- C$699,0003 bd3 ba2.7k sqft15 Grandview Dr, Wolfville, NS B4P 1W5For SaleMLS ID #202616573, Melanie Besemer, Exit Realty Town & Country Brokerage. NSAR
- C$624,9005 bd4 ba2.8k sqft2 Golden Eagle Dr N, Kings, NS B4N 0E5For SaleMLS ID #202605937, Bruce McGaw, Exit Realty Town & Country Brokerage. NSAR
- C$899,0006 bd4 ba3.3k sqft2749 Highway 359, Centreville, NS B0P 1J0For SaleMLS ID #202608959, Tammy Hines, Keller Williams Select Realty (Kentville) Brokerage. NSAR
- C$749,0005 bd3 ba3.6k sqft493 Highway 360, Somerset, NS B0P 1E0For SaleMLS ID #202606185, Kevin Scott, Royal LePage Atlantic (New Minas) Brokerage. NSAR
- C$569,9004 bd3 ba3.5k sqft1558 Meghan Dr, Coldbrook, NS B4R 1A1For SaleMLS ID #202617717, Kane Smith, Exit Realty Town & Country Brokerage. NSAR
- C$599,9003 bd2 ba2k sqft789 Canard St, Kings, NS B0P 1T0For SaleMLS ID #202608569, Kevin Scott, Royal LePage Atlantic (New Minas) Brokerage. NSAR
- C$599,9005 bd3 ba2.5k sqft7 Bonavista Ave, Kings, NS B4N 3L9For SaleMLS ID #202614441, Megan White, Exit Realty Town & Country Brokerage. NSAR
- C$674,9005 bd5 ba3.5k sqft260 Commercial St, Berwick, NS B0P 1E0For SaleMLS ID #202614333, Sheldon Brannen, PG Direct Realty Ltd. Brokerage. NSAR
- C$849,9003 bd3 ba2.5k sqft1124 Steadman Rd, Kings, NS B0P 1J0For SaleMLS ID #202613504, David Marriage, Royal LePage Atlantic (New Minas) Brokerage. NSAR
- C$649,9004 bd3 ba2k sqft3344 Highway 12, Welton Landing, NS B4N 3V8For SaleMLS ID #202613581, Ken Sullivan, Exit Realty Metro Brokerage. NSAR
- C$634,0004 bd2 ba2.3k sqft1106 Tetzlaff Rd, Kings, NS B4N 4K1For SaleMLS ID #202609081, Amy Perry, EXP Realty of Canada Inc. Brokerage. NSAR
