Located on a spacious 25,850 sq. ft. lot, this conveniently located and well-maintained property offers versatility and plenty of space. Whether purchasing for investment, development, or to live in, this home has a great location- close to the shopping, the recreation center, the new Highway off-ramp, and directly across from Ken-Wo Golf Club. Originally build in the 1920's, the home features three bedrooms upstairs, including a bedroom with ensuite and another with access to a large deck. There are 3 full baths and 1 half bath, with potential to convert the lower level office into a fourth bedroom. The side entrance currently has a ramp for accessibility. Property has 2 power meters and a separate entrance for the attached 1 bedroom apartment. Making it a great option for multigenerational living or added income to help with mortgage payments.
For sale
C$650,000
9517 Commercial St, New Minas, NS B4N 3G3
4beds
5,100sqft
Single Family Residence
Built in 1924
0.59 Acres Lot
$-- Zestimate®
C$127/sqft
C$-- HOA
What's special
Three bedrooms upstairsBedroom with ensuite
- 34 days
- 16
- 0
Zillow last checked:
Listing updated:
Listed by:
Calvin Fraser,
MacKay Real Estate Ltd. Brokerage
Source: NSAR,MLS®#: 202625111 Originating MLS®#: Nova Scotia Association of REALTORS®
Facts & features
Interior
Bedrooms & bathrooms
- Bedrooms: 4
- Bathrooms: 4
- Full bathrooms: 3
- 1/2 bathrooms: 1
- Main level bathrooms: 2
- Main level bedrooms: 1
Bedroom
- Level: Second
- Area: 117
- Dimensions: 9 x 13
Bedroom 1
- Level: Second
- Area: 117
- Dimensions: 9 x 13
Bedroom 2
- Level: Second
- Area: 126
- Dimensions: 14 x 9
Bedroom 3
- Level: Main
- Area: 156
- Dimensions: 12 x 13
Bathroom
- Level: Second
- Area: 36
- Dimensions: 9 x 4
Bathroom 1
- Level: Second
- Area: 36
- Dimensions: 4 x 9
Bathroom 2
- Level: Main
- Area: 25
- Dimensions: 5 x 5
Bathroom 3
- Level: Main
- Area: 130
- Dimensions: 10 x 13
Dining room
- Level: Main
- Area: 132
- Dimensions: 11 x 12
Family room
- Level: Main
- Area: 208
- Dimensions: 16 x 13
Kitchen
- Level: Main
- Area: 252
- Dimensions: 21 x 12
Living room
- Level: Main
- Area: 169
- Dimensions: 13 x 13
Office
- Level: Main
- Area: 88
- Dimensions: 8 x 11
Heating
- Baseboard, Forced Air, Furnace, Heat Pump -Ductless
Appliances
- Included: Stove, Dishwasher, Dryer, Washer, Refrigerator
Features
- Ensuite Bath, High Speed Internet
- Flooring: Hardwood, Linoleum
- Basement: Unfinished
- Has fireplace: Yes
- Fireplace features: Fireplace(s)
Interior area
- Total structure area: 5,100
- Total interior livable area: 5,100 sqft
- Finished area above ground: 2,550
Property
Parking
- Total spaces: 1
- Parking features: No Garage, Gravel, Parking Spaces(s), Paved, Single
- Details: Parking Details(Plenty Of Parking Out Back Of Main House And Room For 3 In Front)
Accessibility
- Accessibility features: Wheelchair Access
Features
- Levels: One and One Half
- Stories: 1
- Patio & porch: Deck
- Exterior features: Balcony
Lot
- Size: 0.59 Acres
- Features: Cleared, Landscaped, Level, 0.5 to 0.99 Acres, Near Public Transit
Details
- Additional structures: Shed(s)
- Parcel number: 55210694
- Zoning: R3
- Other equipment: No Rental Equipment
Construction
Type & style
- Home type: SingleFamily
- Property subtype: Single Family Residence
Materials
- Vinyl Siding
- Roof: Asphalt
Condition
- New construction: No
- Year built: 1924
Utilities & green energy
- Gas: Oil
- Sewer: Municipal
- Water: Municipal
- Utilities for property: Cable Connected, Electricity Connected, Phone Connected, Electric
Community & HOA
Community
- Features: Golf, Park, Playground, Recreation Center, School Bus Service, Shopping, Place of Worship
Location
- Region: New Minas
Financial & listing details
- Price per square foot: C$127/sqft
- Tax assessed value: C$679,300
- Price range: C$650K - C$650K
- Date on market: 10/5/2026
- Inclusions: 2 Fridges, 2 Stove, 2 Dryers, 2 Washers, 1 Dishwasher
- Ownership: Freehold
- Electric utility on property: Yes
Price history
| Date | Event | Price |
|---|---|---|
| 10/5/2026 | Listed for sale | C$650,000C$127/sqft |
Source:  NSAR #202625111 Report a problem | ||
Public tax history
| Year | Property taxes | Tax assessment |
|---|---|---|
| 2019 | -- | C$189,500 |
Climate risks
Neighborhood: B4N
Nearby schools
GreatSchools rating
No schools nearby
We couldn't find any schools near this home.
Schools provided by the listing agent
- Elementary: New Minas Elementary School
- Middle: Evangeline Middle School
- High: Horton High School
Source: NSAR. This data may not be complete. We recommend contacting the local school district to confirm school assignments for this home.
- C$213,8003 bd2 ba2.4k sqft9521 Commercial St, New Minas, NS B4N3G3Off Market
- C$203,8005 bd2 ba2.3k sqft9525 Commercial St, New Minas, NS B4N3G3Off Market
- C$185,1003 bd2 ba1.7k sqft9531 Commercial St, New Minas, NS B4N3G3Off Market
- C$244,1004 bd2 ba2k sqft9503 Commercial St, New Minas, NS B4N3G3Off Market
Similar homes
- C$649,0005 bd3 ba3k sqft1542 Highway 358, Pt Williams, NS B0P 1T0For Sale
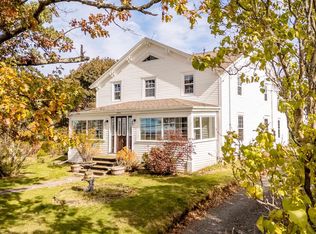 MLS ID #202626431, Carman Kerr, Exit Realty Town & Country Brokerage. NSAR
- C$649,9006 bd4 ba3.1k sqft1330 Belcher St, Pt Williams, NS B0P 1T0For Sale
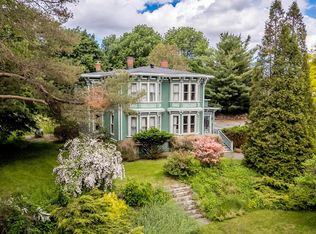 MLS ID #202623557, Melanie Besemer, Exit Realty Town & Country Brokerage. NSAR
- C$640,0004 bd3 ba2.6k sqft83 Campbell Ave, Windsor, NS B0N 2T0For Sale
 MLS ID #202627335, Chris Barnes, Royal LePage Atlantic (New Minas) Brokerage. NSAR
- C$699,0005 bd5 ba3.5k sqft20 Dalhousie Ave, Kentville, NS B4N 5E5For Sale
 MLS ID #202621915, Keith Kenny, Century 21 Optimum Realty Brokerage. NSAR
