Step back in time at Kent Lodge, Wolfville's oldest home, originally built in 1775 on an earlier Acadian foundation. This New England Colonial-style residence blends remarkable history with essential updates from a 1980's renovation, including electrical and plumbing. Inside, a galley kitchen, multiple fireplaces, and a charming Keeping Room with bread oven showcase authentic character, while wide plank softwood floors and classic six-over-six windows preserve its 18th-century appeal. Five bedrooms and three full bathrooms include a main-level full bath, a rare convenience in a home of this era. The formal dining room and parlour complete the main floor. Set on a 19,600 sq.ft., R3 zoned lot with mature gardens, the property enjoys ample road frontage on both Main Street and Cherry Lane. With thoughtful attention, the grounds could once again reveal winding paths through diverse plantings, complemented by an old well and a rustic shed, creating a serene and historically rich outdoor retreat.
For sale
C$789,000
654 Main St, Wolfville, NS B4P 1E8
5beds
3,434sqft
Single Family Residence
Built in 1761
0.45 Acres Lot
$-- Zestimate®
C$230/sqft
C$-- HOA
What's special
Galley kitchenMultiple fireplacesWide plank softwood floorsClassic six-over-six windowsFive bedroomsFormal dining roomMature gardens
- 385 days
- 200
- 8
Zillow last checked:
Listing updated:
Listed by:
Margaret MacKay,
MacKay Real Estate Ltd. Brokerage,
John MacKay,
MacKay Real Estate Ltd.
Source: NSAR,MLS®#: 202524408 Originating MLS®#: Nova Scotia Association of REALTORS®
Originating MLS®#: Nova Scotia Association of REALTORS®Facts & features
Interior
Bedrooms & bathrooms
- Bedrooms: 5
- Bathrooms: 3
- Full bathrooms: 3
- Main level bathrooms: 1
- Main level bedrooms: 1
Bedroom
- Level: Second
- Area: 144.88
- Dimensions: 15.25 x 9.5
Bedroom 1
- Level: Second
- Area: 269.61
- Dimensions: 17.58 x 15.33
Bedroom 2
- Level: Main
- Area: 261.94
- Dimensions: 17.08 x 15.33
Bedroom 3
- Level: Second
- Area: 156.99
- Dimensions: 10.58 x 14.83
Bedroom 4
- Level: Second
- Area: 158.38
- Dimensions: 15.08 x 10.5
Bathroom
- Level: Main
- Area: 28
- Dimensions: 4 x 7
Bathroom 1
- Level: Second
- Area: 37.5
- Dimensions: 4.17 x 9
Bathroom 2
- Level: Second
- Area: 51
- Dimensions: 9 x 5.67
Dining room
- Level: Main
- Area: 287.22
- Dimensions: 19.58 x 14.67
Family room
- Level: Main
- Area: 258.94
- Dimensions: 19.67 x 13.17
Kitchen
- Level: Main
- Area: 113.32
- Dimensions: 16.58 x 6.83
Living room
- Level: Main
- Area: 248.11
- Dimensions: 16.92 x 14.67
Office
- Level: Main
- Area: 243.67
- Dimensions: 17 x 14.33
Heating
- Baseboard, Fireplace(s), Furnace, Hot Water
Appliances
- Included: Dishwasher, Dryer, Washer, Refrigerator
- Laundry: Laundry Room
Features
- High Speed Internet
- Flooring: Softwood, Tile, Vinyl
- Basement: Full,Unfinished
- Has fireplace: Yes
- Fireplace features: Wood Burning
Interior area
- Total structure area: 3,434
- Total interior livable area: 3,434 sqft
- Finished area above ground: 3,434
Property
Parking
- Parking features: No Garage, Interlocking
Features
- Levels: 2 Storey
- Stories: 2
Lot
- Size: 0.45 Acres
- Features: Landscaped, Under 0.5 Acres, Near Public Transit
Details
- Additional structures: Shed(s)
- Parcel number: 55280002
- Zoning: R3
- Other equipment: No Rental Equipment
Construction
Type & style
- Home type: SingleFamily
- Property subtype: Single Family Residence
Materials
- Shingle Siding
- Foundation: Stone
- Roof: Shake
Condition
- New construction: No
- Year built: 1761
Utilities & green energy
- Gas: Oil
- Sewer: Municipal
- Water: Municipal
- Utilities for property: Cable Connected, Electricity Connected, Phone Connected
Community & HOA
Community
- Features: Park, Playground, Recreation Center, School Bus Service, Shopping, Place of Worship
Location
- Region: Wolfville
Financial & listing details
- Price per square foot: C$230/sqft
- Tax assessed value: C$298,700
- Price range: C$789K - C$789K
- Date on market: 9/26/2025
- Inclusions: Fridge, Washer, Dryer, Dishwasher
- Exclusions: Microwave
- Ownership: Estate Sale
- Electric utility on property: Yes
Price history
| Date | Event | Price |
|---|---|---|
| 7/7/2026 | Price change | C$789,000-7.2%C$230/sqft |
Source:  NSAR #202524408 Report a problem NSAR #202524408 Report a problem | ||
| 3/16/2026 | Price change | C$850,000-5.6%C$248/sqft |
Source: NSAR #202524408 Report a problem | ||
| 9/26/2025 | Listed for sale | C$900,000C$262/sqft |
Source: NSAR #202524408 Report a problem | ||
Public tax history
| Year | Property taxes | Tax assessment |
|---|---|---|
| 2019 | -- | C$252,100 |
Climate risks
Neighborhood: B4P
Nearby schools
GreatSchools rating
No schools nearby
We couldn't find any schools near this home.
Schools provided by the listing agent
- Elementary: Wolfville School
- High: Horton High School
Source: NSAR. This data may not be complete. We recommend contacting the local school district to confirm school assignments for this home.
Similar homes
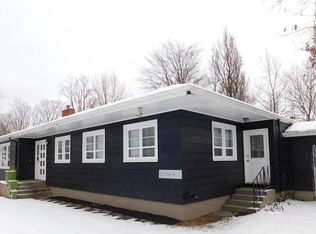
- C$849,9004 bd4 ba2.5k sqft23 Grandview Dr, Wolfville, NS B4P 1W7For Sale
 MLS ID #202625489, Benjamin Green, Press Realty Inc. Brokerage. NSAR
 - C$799,9005 bd3 ba3.1k sqft1608 Brow Of Mountain Rd, Glenmont, NS B0P 1J0For Sale
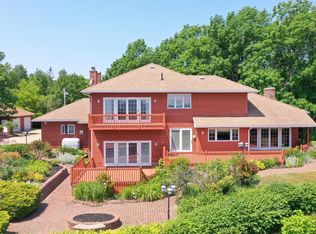 MLS ID #202625684, Heather Nauss, Exit Realty Town & Country Brokerage. NSAR
 - C$699,0006 bd4 ba3.1k sqft1330 Belcher St, Pt Williams, NS B0P 1T0For Sale
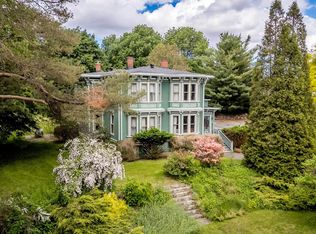 MLS ID #202623557, Melanie Besemer, Exit Realty Town & Country Brokerage. NSAR
 - C$619,0004 bd2 ba2.1k sqft1 Sylvan Dr, Wolfville, NS B4P 1X6For Sale
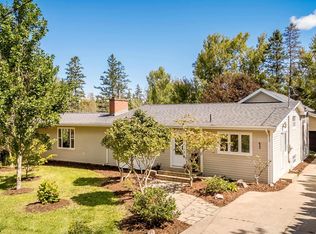 MLS ID #202622292, Christine Fancy, Exit Realty Town & Country Brokerage. NSAR
