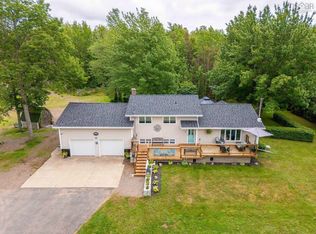
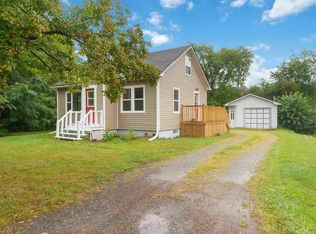
Looking for space, privacy, and plenty of room to make a property your own? This 3-bedroom, 1-bathroom home on approximately 1.4 acres in Nicholsville offers just that, with plenty of possibilities to bring your vision to life! Set in a peaceful country, this property offers a generous lot with room to garden, enjoy the outdoors, or simply relax and take in the surrounding space. Inside, the home features two heat pumps and baseboard heating, offering flexible heating and cooling throughout the seasons. One of the standout features of this property is the garage space. The attached 21'3"x 15' garage provides convenient everyday access, while the impressive detached 22'6" x 30'4" garage with loft space offers even more room for vehicles, storage, hobbies, a workshop, or whatever projects you have in mind. Whether you need space for your vehicles, equipment, or weekend projects, there's plenty of room to work with. A partially finished basement with 3 rooms, offering additional space and the potential to finish and create even more usable living area. The home itself offers three bedrooms and one bathroom, with an opportunity for future updates and personal touches. Whether you're a first-time buyer looking to create a home of your own, an investor looking for an opportunity, or someone searching for a property with room to grow, this home offers a great starting point. Located in Nicholsville and just a short drive from Greenwood and its amenities, you can enjoy the peace and space of a country setting while still being conveniently located near the essentials. This property is full of possibilities!
For sale
C$374,900
429 Victoria Rd, Nicholsville, NS B0P 1C0
3beds
935sqft
Single Family Residence
Built in ----
1.4 Acres Lot
$-- Zestimate®
C$401/sqft
C$-- HOA
What's special
- 2 days
- 19
- 0
Zillow last checked:
Listing updated:
Listed by:
Annaliese Cowley,
Exit Realty Town & Country Brokerage
Source: NSAR,MLS®#: 202624215 Originating MLS®#: Nova Scotia Association of REALTORS®
Originating MLS®#: Nova Scotia Association of REALTORS®Facts & features
Interior
Bedrooms & bathrooms
- Bedrooms: 3
- Bathrooms: 1
- Full bathrooms: 1
- Main level bathrooms: 1
- Main level bedrooms: 3
Bedroom
- Level: Main
- Area: 91.5
- Dimensions: 9 x 10.17
Bedroom 1
- Level: Main
- Area: 108
- Dimensions: 12 x 9
Bathroom
- Level: Main
- Area: 41.25
- Dimensions: 8.25 x 5
Dining room
- Level: Main
- Area: 86.81
- Dimensions: 8.33 x 10.42
Kitchen
- Level: Main
- Area: 145.04
- Dimensions: 14.75 x 9.83
Living room
- Level: Main
- Area: 237.85
- Dimensions: 19.42 x 12.25
Heating
- Baseboard, Heat Pump
Appliances
- Included: Microwave
Features
- High Speed Internet, Master Downstairs
- Flooring: Carpet, Laminate, Linoleum
- Basement: Full,Partially Finished
- Has fireplace: Yes
- Fireplace features: Fireplace(s)
Interior area
- Total structure area: 935
- Total interior livable area: 935 sqft
- Finished area above ground: 935
Property
Parking
- Total spaces: 2
- Parking features: Attached, Detached, Wired, Double, Paved
- Has attached garage: Yes
- Details: Garage Details(Attached, Detached, Wired)
Features
- Patio & porch: Deck, Porch
Lot
- Size: 1.4 Acres
- Features: Partially Cleared, Wooded, 1 to 2.99 Acres
Details
- Parcel number: 55149355 (portion of)
- Zoning: A2
- Other equipment: No Rental Equipment
Construction
Type & style
- Home type: SingleFamily
- Architectural style: Bungalow
- Property subtype: Single Family Residence
Materials
- Wood Siding
- Roof: Asphalt
Condition
- New construction: No
Utilities & green energy
- Sewer: Septic Tank
- Water: Dug
- Utilities for property: Electricity Connected, Electric
Community & HOA
Community
- Features: Recreation Center, School Bus Service, Place of Worship
Location
- Region: Nicholsville
Financial & listing details
- Price per square foot: C$401/sqft
- Price range: C$374.9K - C$374.9K
- Date on market: 9/24/2026
- Inclusions: Appliances
- Ownership: Freehold
- Electric utility on property: Yes
Price history
| Date | Event | Price |
|---|---|---|
| 9/24/2026 | Listed for sale | C$374,900C$401/sqft |
Source:  NSAR #202624215 Report a problem NSAR #202624215 Report a problem | ||
Public tax history
Tax history is unavailable.
Climate risks
Neighborhood: B0P
Nearby schools
GreatSchools rating
No schools nearby
We couldn't find any schools near this home.
Schools provided by the listing agent
- Elementary: Saint Mary's Elementary School
- Middle: Pine Ridge Middle School
Source: NSAR. This data may not be complete. We recommend contacting the local school district to confirm school assignments for this home.
Similar homes
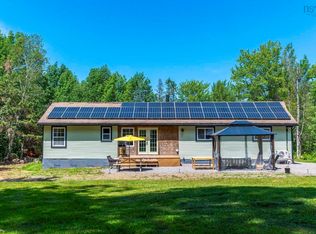
- C$384,9003 bd2 ba1.2k sqft55 Crocker Rd, Kings, NS B0P 1R0For Sale
 MLS ID #202617553, Sarah Strachan, Royal LePage Atlantic (Greenwood) Brokerage. NSAR
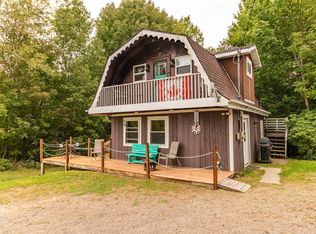
 - C$349,9002 bd1 ba1k sqft2630 Highway 1, Aylesford, NS B0P 1C0For Sale
 MLS ID #202622504, Leslie Stoddart, Exit Realty Town & Country Brokerage. NSAR
 - C$299,0003 bd1 ba864 sqft1549 Victoria Rd, Dempseys Corner, NS B0P 1C0For Sale
 MLS ID #202621401, Stacey Vries, Keller Williams Select Realty (Kentville) Brokerage. NSAR
 - C$324,9002 bd2 ba778 sqftBuchanan Rd #178, South Berwick, NS B0P 1E0For Sale
 MLS ID #202623789, Stacey Vries, Keller Williams Select Realty (Kentville) Brokerage. NSAR
