Perfect for a growing family, this well taken care of property offers an abundance of space, comfort, and character. Step inside to find a bright and spacious kitchen that flows effortlessly into a large dining room, ideal for family gatherings and entertaining. The warm living room features beautiful built-in shelving, adding both style and functionality. Upstairs, you will find three comfortable bedrooms and a newly refinished, modern four-piece bathroom. Enjoy ultimate year-round comfort and energy savings with the recently installed, highly efficient ducted heat pump system. The outdoor living spaces are a true highlight. Relax on your covered front porch on warm summer afternoons, or retreat to the backyard oasis. The property boasts a detached 1.5-car wired garage (perfect for a workshop or extra storage) and a gardener's dream setup: a beautiful trellis covered in sweet, thornless blackberries, alongside raised garden beds thriving with strawberries, rhubarb, and perennial herbs. Don't miss out on this absolute gem, schedule your viewing today!
For sale
C$399,000
275 Commercial St, Berwick, NS B0P 1E0
3beds
1,168sqft
Single Family Residence
Built in 1935
6,324 Square Feet Lot
$-- Zestimate®
C$342/sqft
C$-- HOA
What's special
Bright and spacious kitchenBeautiful built-in shelvingCovered front porchBackyard oasis
- 3 days
- 48
- 7
Zillow last checked:
Listing updated:
Listed by:
Adam Smith,
Exit Realty Town & Country Brokerage
Source: NSAR,MLS®#: 202627132 Originating MLS®#: Nova Scotia Association of REALTORS®
Facts & features
Interior
Bedrooms & bathrooms
- Bedrooms: 3
- Bathrooms: 1
- Full bathrooms: 1
Bedroom
- Level: Second
- Area: 77.43
- Dimensions: 8.7 x 8.9
Bedroom 1
- Level: Second
- Area: 101.1
- Dimensions: 11.11 x 9.1
Bathroom
- Level: Second
- Area: 51.51
- Dimensions: 10.1 x 5.1
Dining room
- Level: Main
- Area: 108
- Dimensions: 12 x 9
Kitchen
- Level: Main
- Area: 126
- Dimensions: 12.6 x 10
Living room
- Level: Main
- Area: 180
- Dimensions: 15 x 12
Heating
- Forced Air, Furnace, Heat Pump
Appliances
- Included: Stove, Dryer, Washer, Freezer, Range Hood, Refrigerator
Features
- High Speed Internet
- Flooring: Hardwood, Vinyl
- Basement: Full,Unfinished
Interior area
- Total structure area: 1,168
- Total interior livable area: 1,168 sqft
- Finished area above ground: 1,168
Property
Parking
- Total spaces: 1.5
- Parking features: 1.5, Detached, Wired, Paved
- Garage spaces: 1.5
- Details: Garage Details(Single, Wired)
Features
- Levels: One and One Half
- Stories: 1
- Patio & porch: Deck, Porch
Lot
- Size: 6,324 Square Feet
- Features: Landscaped, Under 0.5 Acres
Details
- Additional parcels included: 55512321
- Parcel number: 55238703
- Zoning: R1
- Other equipment: No Rental Equipment
Construction
Type & style
- Home type: SingleFamily
- Property subtype: Single Family Residence
Materials
- Vinyl Siding
- Roof: Asphalt
Condition
- New construction: No
- Year built: 1935
Utilities & green energy
- Sewer: Municipal
- Water: Drilled Well
- Utilities for property: Cable Connected, Electricity Connected, Phone Connected, Electric
Community & HOA
Location
- Region: Berwick
Financial & listing details
- Price per square foot: C$342/sqft
- Tax assessed value: C$261,800
- Price range: C$399K - C$399K
- Date on market: 11/2/2026
- Inclusions: F&S, W&D, Freezer
- Ownership: Freehold
- Electric utility on property: Yes
Price history
| Date | Event | Price |
|---|---|---|
| 11/2/2026 | Listed for sale | C$399,000C$342/sqft |
Source:  NSAR #202627132 Report a problem | ||
Public tax history
Tax history is unavailable.
Climate risks
Neighborhood: B0P
Nearby schools
GreatSchools rating
No schools nearby
We couldn't find any schools near this home.
Similar homes
- C$449,9003 bd2 ba1.4k sqft215 Main St, Berwick, NS B0P 1E0For Sale
 MLS ID #202627238, Andrew Waterbury, MacKay Real Estate Ltd. Brokerage. NSAR
- C$479,0003 bd2 ba1.3k sqft13 Beckwith Dr, Berwick, NS B0P 1E0For Sale
 MLS ID #202623350, Brenda Newcombe, Viewpoint Realty Services Inc. Brokerage. NSAR
- C$475,0003 bd2 ba1.5k sqft17 Beckwith Dr, Berwick, NS B0P 1E0For Sale
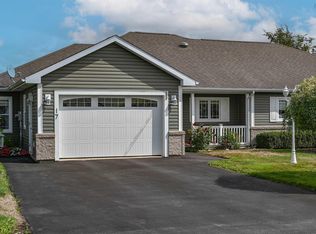 MLS ID #202623278, Donna Conrad, RE/MAX Advantage Brokerage. NSAR
- C$219,9002 bd1 ba984 sqft110 Hall Rd, Burlington, NS B0P 1E0For Sale
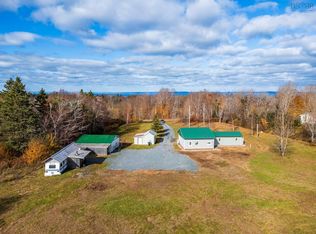 MLS ID #202627285, Lorna Fulton, RE/MAX Banner Real Estate(Greenwood) Brokerage. NSAR
