Visit REALTOR® website for additional information. Welcome to this charming 3-bedroom, 1-bath home in the lovely coastal community of Margaretsville, Nova Scotia. Full of character and warmth, this inviting property offers beautiful ocean views and a wonderful opportunity to enjoy the peaceful lifestyle of the Annapolis Valley. The living room features a beautiful fireplace, creating a cozy gathering space, while heat pumps and a wood stove provide comfort throughout the seasons. The home also offers convenient laundry, along with a patio and deck where you can relax, entertain, or take in the fresh coastal air and views. For 24 years, the property has also served as the community post office, reflecting its connection to this welcoming rural neighbourhood and its potential for a variety of uses. Margaretsville is a small coastal community located along the Bay of Fundy in Annapolis County, nestled along the North Mountain and easily accessible from Highway 362. Surrounded by natural beauty and a friendly community atmosphere, this is an ideal setting for those looking to escape the hustle and bustle while remaining within reach of the amenities and attractions of the Annapolis Valley. Whether you're looking for a comfortable family home, a coastal retreat, or a property with character and potential, this Margaretsville gem is worth a look.
For sale
C$294,900
14 Seaman St, Margaretsville, NS B0S 1N0
3beds
1,497sqft
Single Family Residence
Built in 1860
0.34 Acres Lot
$-- Zestimate®
C$197/sqft
C$-- HOA
What's special
Beautiful ocean viewsHeat pumpsWood stoveConvenient laundryPatio and deckSurrounded by natural beauty
- 9 days
- 75
- 8
Zillow last checked:
Listing updated:
Listed by:
Sheldon Brannen,
PG Direct Realty Ltd. Brokerage
Source: NSAR,MLS®#: 202621044 Originating MLS®#: Nova Scotia Association of REALTORS®
Originating MLS®#: Nova Scotia Association of REALTORS®Facts & features
Interior
Bedrooms & bathrooms
- Bedrooms: 3
- Bathrooms: 1
- Full bathrooms: 1
- Main level bathrooms: 1
Bedroom
- Level: Second
- Area: 120.31
- Dimensions: 11.9 x 10.11
Bedroom 1
- Level: Second
- Area: 145.34
- Dimensions: 8.6 x 16.9
Bathroom
- Level: Main
- Area: 105
- Dimensions: 15 x 7
Dining room
- Level: Main
- Area: 110.25
- Dimensions: 14.7 x 7.5
Family room
- Level: Second
- Area: 277.98
- Dimensions: 24.6 x 11.3
Kitchen
- Level: Main
- Area: 94.08
- Dimensions: 14.7 x 6.4
Living room
- Level: Main
- Area: 220.52
- Dimensions: 14.8 x 14.9
Office
- Level: Main
- Area: 117.6
- Dimensions: 14.7 x 8
Heating
- Baseboard, Heat Pump -Ductless
Cooling
- Ductless
Appliances
- Included: Range, Dishwasher, Dryer, Washer, Refrigerator
Features
- High Speed Internet
- Flooring: Hardwood, Laminate
- Basement: Other
- Has fireplace: Yes
- Fireplace features: Fireplace(s)
Interior area
- Total structure area: 1,497
- Total interior livable area: 1,497 sqft
- Finished area above ground: 1,497
Property
Parking
- Parking features: No Garage, Gravel, Multiple Driveways
- Has uncovered spaces: Yes
Features
- Levels: One and One Half
- Stories: 1
Lot
- Size: 0.34 Acres
- Features: Landscaped, Sloping/Terraced, Under 0.5 Acres
Details
- Additional structures: Barn(s), Shed(s)
- Parcel number: 05023890
- Zoning: Res
- Other equipment: No Rental Equipment
Construction
Type & style
- Home type: SingleFamily
- Property subtype: Single Family Residence
Materials
- Wood Siding
- Foundation: Stone
- Roof: Asphalt
Condition
- New construction: No
- Year built: 1860
Utilities & green energy
- Sewer: Septic Tank
- Water: Municipal
- Utilities for property: Cable Connected, Electricity Connected, Phone Connected, Electric
Community & HOA
Community
- Features: Place of Worship
Location
- Region: Margaretsville
Financial & listing details
- Price per square foot: C$197/sqft
- Tax assessed value: C$114,400
- Price range: C$294.9K - C$294.9K
- Date on market: 8/19/2026
- Ownership: Freehold
- Electric utility on property: Yes
Price history
| Date | Event | Price |
|---|---|---|
| 8/19/2026 | Listed for sale | C$294,900C$197/sqft |
Source:  NSAR #202621044 Report a problem NSAR #202621044 Report a problem | ||
Public tax history
| Year | Property taxes | Tax assessment |
|---|---|---|
| 2019 | -- | C$84,200 |
Climate risks
Neighborhood: B0S
Nearby schools
GreatSchools rating
No schools nearby
We couldn't find any schools near this home.
Similar homes
- C$349,9004 bd1 ba1.1k sqft601 Seaman St E, Annapolis, NS B0S 1N0For Sale
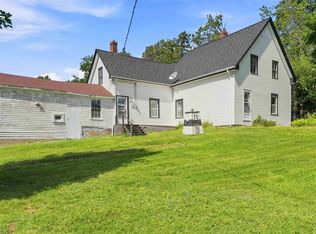 MLS ID #202620803, Mandy Coyle, Exit Realty Town & Country Brokerage. NSAR
 - C$365,5004 bd1 ba1.4k sqft2415 Highway 362, Margaretsville, NS B0S 1P0For Sale
 MLS ID #202621196, Lorna Fulton, RE/MAX Banner Real Estate(Greenwood) Brokerage. NSAR
 - C$379,0002 bd1 ba1.3k sqft188 Seaman St E, Annapolis, NS B0S 1N0For Sale
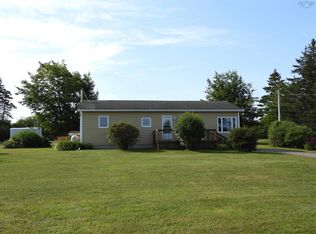 MLS ID #202606608, Becky Tupper, EXP Realty of Canada Inc. Brokerage. NSAR
 - C$299,0004 bd2 ba1.8k sqft20 Queen St, Middleton, NS B0S 1P0For Sale
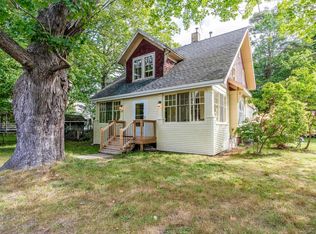 MLS ID #202621286, Morgan Bezanson, Royal LePage Atlantic (Greenwood) Brokerage. NSAR
