Located in the popular seaside community of Margaretsville, this affordable 4-bedroom home offers a wonderful blend of rustic charm and modern comfort. The barn-style exterior features a durable metal roof and wood siding, mature trees and landscaping, two sheds, and plenty of yard space for children to play, garden, or simply enjoy the outdoors. Inside, you'll find a warm and inviting atmosphere with a wood stove and efficient heat pumps for year-round comfort. You will love the gorgeous all-new kitchen featuring stainless appliances and plenty of counter space. Easy care vinyl plank and laminate flooring throughout the home. A beautiful bathroom and main floor laundry with washer dryer are also included. Conveniently located just 15 minutes to Kingston/ Greenwood and 10 minutes to Middleton, you'll have easy access to schools, shopping, services, and other essential amenities while still enjoying the peaceful charm of Margaretsville. Come see the possibilities and make this affordable coastal community your new home!
For sale
C$365,500
2415 Highway 362, Margaretsville, NS B0S 1P0
4beds
1,443sqft
Single Family Residence
Built in 1976
0.5 Acres Lot
$-- Zestimate®
C$253/sqft
C$-- HOA
What's special
Barn-style exteriorDurable metal roofWood sidingMature trees and landscapingTwo shedsWarm and inviting atmosphereWood stove
- 9 days
- 44
- 1
Zillow last checked:
Listing updated:
Listed by:
Lorna Fulton,
RE/MAX Banner Real Estate(Greenwood) Brokerage
Source: NSAR,MLS®#: 202621196 Originating MLS®#: Nova Scotia Association of REALTORS®
Originating MLS®#: Nova Scotia Association of REALTORS®Facts & features
Interior
Bedrooms & bathrooms
- Bedrooms: 4
- Bathrooms: 1
- Full bathrooms: 1
- Main level bathrooms: 1
Bedroom
- Level: Second
- Area: 106
- Dimensions: 10.6 x 10
Bedroom 1
- Level: Second
- Area: 84.24
- Dimensions: 10.8 x 7.8
Bedroom 2
- Level: Second
- Area: 84.18
- Dimensions: 12.2 x 6.9
Bathroom
- Level: Main
- Area: 91.2
- Dimensions: 12 x 7.6
Dining room
- Level: Main
- Area: 185.6
- Dimensions: 11.6 x 16
Kitchen
- Level: Main
- Area: 79.86
- Dimensions: 12.1 x 6.6
Living room
- Level: Main
- Area: 207
- Dimensions: 23 x 9
Office
- Level: Main
- Area: 143.84
- Dimensions: 12.4 x 11.6
Heating
- Heat Pump -Ductless, Stove
Appliances
- Included: Electric Range, Dishwasher, Dryer, Washer, Refrigerator
Features
- High Speed Internet
- Flooring: Laminate
- Basement: Full,Unfinished,Walk-Out Access
- Has fireplace: Yes
- Fireplace features: Wood Burning Stove
Interior area
- Total structure area: 1,443
- Total interior livable area: 1,443 sqft
- Finished area above ground: 1,443
Property
Parking
- Total spaces: 2
- Parking features: No Garage, Double, Gravel
- Details: Parking Details(Yard)
Features
- Levels: 2 Storey
- Stories: 2
- Patio & porch: Deck
Lot
- Size: 0.5 Acres
- Features: Landscaped, Wooded, 0.5 to 0.99 Acres
Details
- Additional structures: Shed(s)
- Parcel number: 05022512
- Zoning: GD
- Other equipment: No Rental Equipment
Construction
Type & style
- Home type: SingleFamily
- Property subtype: Single Family Residence
Materials
- Wood Siding
- Roof: Metal
Condition
- New construction: No
- Year built: 1976
Utilities & green energy
- Sewer: Septic Tank
- Water: Drilled Well
- Utilities for property: Cable Connected, Electricity Connected, Phone Connected, Electric
Community & HOA
Community
- Features: Golf, Park, Playground, Recreation Center, School Bus Service, Shopping, Place of Worship, Beach
Location
- Region: Margaretsville
Financial & listing details
- Price per square foot: C$253/sqft
- Price range: C$365.5K - C$365.5K
- Date on market: 8/21/2026
- Inclusions: Fridge, Stove, Dishwasher, Wood Stove, Washer & Dryer
- Ownership: Freehold
- Electric utility on property: Yes
Price history
| Date | Event | Price |
|---|---|---|
| 8/21/2026 | Listed for sale | C$365,500C$253/sqft |
Source:  NSAR #202621196 Report a problem NSAR #202621196 Report a problem | ||
Public tax history
Tax history is unavailable.
Climate risks
Neighborhood: B0S
Nearby schools
GreatSchools rating
No schools nearby
We couldn't find any schools near this home.
Schools provided by the listing agent
- Elementary: Annapolis East Elementary School
- Middle: Middleton Regional High School
- High: Middleton Regional High School
Source: NSAR. This data may not be complete. We recommend contacting the local school district to confirm school assignments for this home.
Similar homes
- C$399,0003 bd2 ba1.5k sqft2703 Highway 362, Margaretsville, NS B0S 1P0For Sale
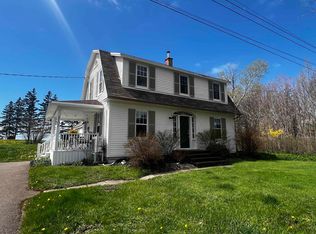 MLS ID #202607258, Karyn Hovey, ViewPoint Realty Services Inc.(Greenwood) Brokerage. NSAR
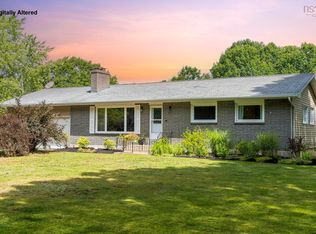
 - C$359,0003 bd2 ba1k sqft8 Chateau Ct, Nictaux, NS B0S 1P0New Construction
 MLS ID #202621496, Calvin Gough, Royal LePage Atlantic (Greenwood) Brokerage. NSAR
 - C$370,0004 bd2 ba1.9k sqft62 Cook Ave, Wilmot, NS B0P 1W0For Sale
 MLS ID #202621924, Holly Forsyth, Royal LePage Atlantic (Greenwood) Brokerage. NSAR
 - C$349,9004 bd1 ba1.1k sqft601 Seaman St E, Annapolis, NS B0S 1N0For Sale
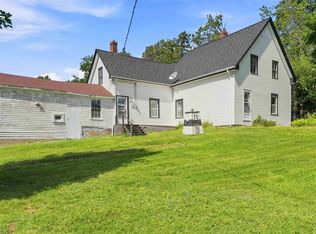 MLS ID #202620803, Mandy Coyle, Exit Realty Town & Country Brokerage. NSAR
