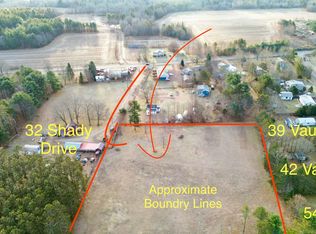
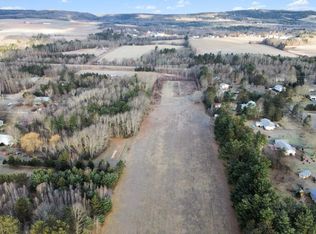
This well-kept 4 bedroom, 1.5 bath bungalow with attached double garage set on nearly an acre lot could be just what you've been waiting for! You'll love the bright and spacious eat-in kitchen and inviting living room. Step through brand new patio doors onto your new deck, and enjoy your morning coffee over looking your large yard which offers plenty of space for kids, pets and gardeners alike! Efficient heating and cooling is provided by two ductless heat pumps (including a newly installed kitchen unit in June 2026), and electric baseboard heaters. This home is perfect for first-time home buyers, families, and those who enjoy the convenience of one-level living without compromising on space or storage. Downstairs, an unfinished 24' x 17' basement area provides potential for additional living space as your family grows. Located in the highly-sought after Hidden Valley Subdivision, only a 10 minute drive to CFB Greenwood/Kingston and Middleton. Contact a REALTOR® to schedule your private showing today!
For sale
C$370,000
62 Cook Ave, Wilmot, NS B0P 1W0
4beds
1,974sqft
Single Family Residence
Built in 1977
0.87 Acres Lot
$-- Zestimate®
C$187/sqft
C$-- HOA
What's special
Attached double garageNearly an acre lotBrand new patio doorsElectric baseboard heaters
- 1 hour
- 7
- 2
Zillow last checked:
Listing updated:
Listed by:
Holly Forsyth,
Royal LePage Atlantic (Greenwood) Brokerage
Source: NSAR,MLS®#: 202621924 Originating MLS®#: Nova Scotia Association of REALTORS®
Originating MLS®#: Nova Scotia Association of REALTORS®Facts & features
Interior
Bedrooms & bathrooms
- Bedrooms: 4
- Bathrooms: 2
- Full bathrooms: 1
- 1/2 bathrooms: 1
- Main level bathrooms: 1
- Main level bedrooms: 3
Bedroom
- Level: Main
- Area: 105
- Dimensions: 10.5 x 10
Bedroom 1
- Level: Main
- Length: 11.2
Bedroom 2
- Level: Basement
- Area: 154.56
- Dimensions: 13.8 x 11.2
Bathroom
- Level: Main
- Length: 11
Bathroom 1
- Level: Basement
- Area: 55.5
- Dimensions: 11.1 x 5
Kitchen
- Level: Main
- Length: 17.7
Living room
- Level: Main
- Area: 192.85
- Dimensions: 14.5 x 13.3
Office
- Level: Basement
- Length: 19.2
Heating
- Baseboard, Heat Pump -Ductless
Appliances
- Included: Stove, Dishwasher, Dryer, Washer, Refrigerator
Features
- High Speed Internet, Master Downstairs
- Flooring: Carpet, Linoleum, Vinyl
- Basement: Full,Partially Finished
Interior area
- Total structure area: 1,974
- Total interior livable area: 1,974 sqft
- Finished area above ground: 1,191
Property
Parking
- Total spaces: 3
- Parking features: Attached, Double, Wired, Parking Spaces(s), Paved, Single
- Attached garage spaces: 2
- Details: Garage Details(Attached, Double, Wired)
Features
- Patio & porch: Deck
- Fencing: Partial
Lot
- Size: 0.87 Acres
- Features: Cleared, Landscaped, 0.5 to 0.99 Acres, Near Public Transit
Details
- Parcel number: 05036264
- Zoning: R1
- Other equipment: No Rental Equipment
Construction
Type & style
- Home type: SingleFamily
- Architectural style: Bungalow
- Property subtype: Single Family Residence
Materials
- Brick, Vinyl Siding
- Roof: Asphalt
Condition
- New construction: No
- Year built: 1977
Utilities & green energy
- Sewer: Septic Tank
- Water: Drilled Well
- Utilities for property: Cable Connected, Electricity Connected, Phone Connected, Electric
Community & HOA
Community
- Features: Golf, Park, Playground, School Bus Service, Shopping, Place of Worship
Location
- Region: Wilmot
Financial & listing details
- Price per square foot: C$187/sqft
- Price range: C$370K - C$370K
- Date on market: 8/31/2026
- Inclusions: Fridge, Stove, Dishwasher, Washer & Dryer
- Exclusions: Stand-Up Freezer
- Ownership: Freehold
- Electric utility on property: Yes
Price history
| Date | Event | Price |
|---|---|---|
| 8/31/2026 | Listed for sale | C$370,000C$187/sqft |
Source:  NSAR #202621924 Report a problem NSAR #202621924 Report a problem | ||
Public tax history
Tax history is unavailable.
Climate risks
Neighborhood: B0P
Nearby schools
GreatSchools rating
No schools nearby
We couldn't find any schools near this home.
Schools provided by the listing agent
- Elementary: Annapolis East Elementary School
- High: Middleton Regional High School
Source: NSAR. This data may not be complete. We recommend contacting the local school district to confirm school assignments for this home.


Similar homes
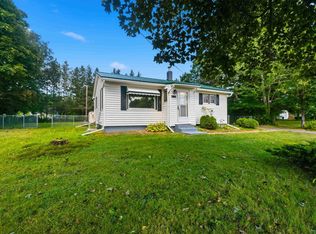
- C$339,9003 bd2 ba1.5k sqft15071 Highway 1, Wilmot, NS B0P 1R0For Sale
 MLS ID #202621475, Kimberlea Stewart, Exit Realty Town & Country Brokerage. NSAR
 - C$374,0002 bd1 ba1.2k sqft2262 Old Mill Rd, Annapolis, NS B0P 1W0For Sale
 MLS ID #202610437, Sandi Carroll, Keller Williams Select Realty (Kentville) Brokerage. NSAR
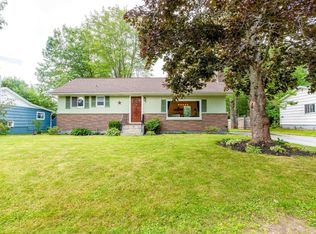
 - C$349,9004 bd2 ba1.4k sqft7 Oakland Dr, Middleton, NS B0P 1W0For Sale
 MLS ID #202621034, Tiffani Balcom, Royal LePage Atlantic (Greenwood) Brokerage. NSAR
 - C$489,0004 bd2 ba2.8k sqft127 Willow Ave, Meadowvale, NS B0P 1R0For Sale
 MLS ID #202621667, Lori Webster, Exit Realty Town & Country Brokerage. NSAR
