Immaculate 4 bedroom, 2.5 bath home, tucked away on a quiet cul-de-sac in the desirable Whispering Pines subdivision in Wilmot. With a versatile four-level split design, this home delivers the space, comfort and flexibility you’ve been waiting for! The bright main floor features an attractive open-concept layout that creates an easy flow for entertaining and everyday life. With multiple additional living spaces throughout the home to make the whole family happy - cozy family room/playroom, formal living space with efficient heat pump AND a bonus room! Upstairs, the large primary bedroom feels like its own retreat, complete with a dreamy walk-in closet and stylish, updated 3-piece ensuite. Two additional bedrooms and a beautifully renovated 4-piece bath complete this level. Downstairs, you will find the family room with wood stove, offering the perfect spot for movie nights or a children’s play area. The brand new half bath/ laundry room and 4th bedroom ( or office!) Located on this level, add convenience to your life and value to your home. In addition to those mentioned above, more notable recent updates include vinyl windows, fresh paint and new light fixtures throughout, updated kitchen and bathroom taps, heat pump for year-round heating and cooling, new front deck, architectural roof shingles, new closet doors, trim, baseboards and much more! The home sits on over 1/2 an acre of land and features mature trees providing privacy not often found in a subdivision setting, a great back deck, fire pit area and shed with wood storage. The attached garage measures 21.2 x 26.5, and is wired, insulated and equipped with a wood stove. In addition to vehicles, it would also make an incredible space for hobbies, storage or a workshop! All of this is located less than 10 minutes from 14 Wing Greenwood and the area’s shopping, restaurants and everyday amenities. No need to pick up the paint brush here - this is a home that is ready to be enjoyed from the moment you arrive!
For sale
C$470,000
84 Pine Ct, Annapolis, NS B0P 1R0
4beds
2,399sqft
Single Family Residence
Built in 1981
0.66 Acres Lot
$-- Zestimate®
C$196/sqft
C$-- HOA
What's special
Quiet cul-de-sacVersatile four-level split designBright main floorAttractive open-concept layoutMultiple additional living spacesBonus roomDreamy walk-in closet
- 1 day |
- 27 |
- 4 |
Zillow last checked:
Listing updated:
Listed by:
Tiffani Balcom,
Royal LePage Atlantic (Greenwood) Brokerage
Source: NSAR,MLS®#: 202621028 Originating MLS®#: Nova Scotia Association of REALTORS®
Originating MLS®#: Nova Scotia Association of REALTORS®Facts & features
Interior
Bedrooms & bathrooms
- Bedrooms: 4
- Bathrooms: 3
- Full bathrooms: 2
- 1/2 bathrooms: 1
Bedroom
- Level: Second
- Area: 131.04
- Dimensions: 11.7 x 11.2
Bedroom 1
- Level: Second
- Area: 117.7
- Dimensions: 11 x 10.7
Bedroom 2
- Level: Lower
- Area: 121.44
- Dimensions: 8.8 x 13.8
Bathroom
- Level: Second
- Area: 43
- Dimensions: 5 x 8.6
Bathroom 1
- Level: Second
- Area: 55.59
- Dimensions: 10.9 x 5.1
Bathroom 2
- Level: Lower
- Length: 9.8
Dining room
- Level: Main
- Area: 119.78
- Dimensions: 10.6 x 11.3
Family room
- Level: Lower
- Area: 413.76
- Dimensions: 21.11 x 19.6
Kitchen
- Level: Main
- Area: 170.63
- Dimensions: 15.1 x 11.3
Living room
- Level: Main
- Area: 261.09
- Dimensions: 23.5 x 11.11
Heating
- Baseboard, Heat Pump -Ductless, Stove
Appliances
- Included: Electric Oven, Dishwasher, Washer/Dryer, Range Hood, Refrigerator, Wine Cooler
Features
- Ensuite Bath, High Speed Internet
- Flooring: Ceramic Tile, Hardwood, Laminate, Tile
- Basement: Finished,Walk-Out Access
- Has fireplace: Yes
- Fireplace features: Wood Burning Stove
Interior area
- Total structure area: 2,399
- Total interior livable area: 2,399 sqft
- Finished area above ground: 1,251
Property
Parking
- Total spaces: 2
- Parking features: Attached, Double, Heated Garage, Wired, Multiple Driveways, Paved
- Attached garage spaces: 2
- Has uncovered spaces: Yes
- Details: Parking Details(Multi-Car), Garage Details(Double, Wired, Wood Stove)
Features
- Levels: Side Split,4 Level
- Stories: 4
- Patio & porch: Deck
Lot
- Size: 0.66 Acres
- Features: Partially Cleared, Partial Landscaped, Level, 0.5 to 0.99 Acres, Near Public Transit
Details
- Additional structures: Shed(s)
- Parcel number: 05037189
- Zoning: R1
- Other equipment: Air Exchanger, No Rental Equipment
Construction
Type & style
- Home type: SingleFamily
- Property subtype: Single Family Residence
- Attached to another structure: Yes
Materials
- Vinyl Siding
- Roof: Asphalt,Fiberglass
Condition
- New construction: No
- Year built: 1981
Utilities & green energy
- Sewer: Septic Tank
- Water: Drilled Well
- Utilities for property: Cable Connected, Electricity Connected, Phone Connected, Electric
Community & HOA
Community
- Features: Golf, Park, Playground, Recreation Center, School Bus Service, Shopping, Place of Worship
Location
- Region: Annapolis
Financial & listing details
- Price per square foot: C$196/sqft
- Price range: C$470K - C$470K
- Date on market: 8/19/2026
- Ownership: Freehold
- Electric utility on property: Yes
Price history
| Date | Event | Price |
|---|---|---|
| 8/19/2026 | Listed for sale | C$470,000C$196/sqft |
Source:  NSAR #202621028 Report a problem NSAR #202621028 Report a problem | ||
Public tax history
Tax history is unavailable.
Climate risks
Neighborhood: B0P
Nearby schools
GreatSchools rating
No schools nearby
We couldn't find any schools near this home.
- C$499,9005 bd2 ba1.9k sqft106 Geiger Dr, Annapolis, NS B0P1R0For Sale

- C$415,0004 bd-- ba1.6k sqft47 & 49 Geiger Dr, Annapolis, NS B0P1R0For Sale
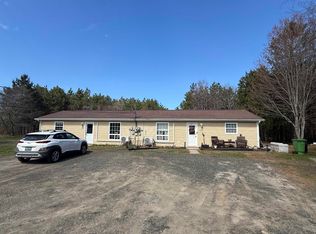
- C$439,9005 bd2 ba1.8k sqft15085 Highway 1, Wilmot, NS B0P1R0For Sale
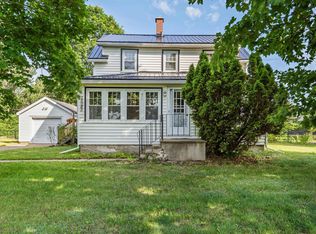
- C$459,9003 bd3 ba1.7k sqft53 Geiger Dr, Annapolis, NS B0P1R0For Sale
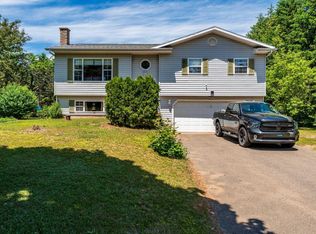
- C$170,0004 bd2 ba1.4k sqft124 Sunset Dr, Kingston, NS B0P1R0Off Market
- C$155,4003 bd2 ba1.4k sqft120 Sunset Dr, Kingston, NS B0P1R0Off Market
- C$140,8003 bd2 ba1.4k sqft116 Sunset Dr, Kingston, NS B0P1R0Off Market
- C$149,3002 bd2 ba1.3k sqft112 Sunset Dr, Kingston, NS B0P1R0Off Market
Similar homes
- C$439,9005 bd2 ba1.8k sqft15085 Highway 1, Wilmot, NS B0P 1R0For SaleMLS ID #202618364, Bruce McGaw, Exit Realty Town & Country Brokerage. NSAR
- C$439,9006 bd2 ba2k sqft1119 Neily Cres, Kings, NS B0P 1R0For Sale
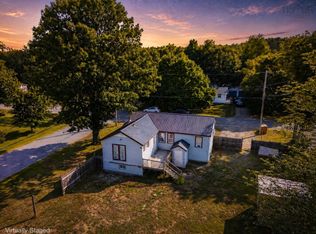 MLS ID #202620739, Alesia Bitar, Royal LePage Atlantic (Greenwood) Brokerage. NSAR
 - C$499,9005 bd2 ba1.9k sqft106 Geiger Dr, Annapolis, NS B0P 1R0For SaleMLS ID #202610250, Lisa Barteaux, RE/MAX Banner Real Estate(Greenwood) Brokerage. NSAR
- C$499,0004 bd3 ba2.7k sqft845 Planes View Dr, Greenwood, NS B0P 1R0For Sale
 MLS ID #202619680, Veronique Napier-Ouellet, Royal LePage Atlantic (Greenwood) Brokerage. NSAR
 - C$459,9003 bd3 ba1.7k sqft53 Geiger Dr, Annapolis, NS B0P 1R0For SaleMLS ID #202614944, Lorna Fulton, RE/MAX Banner Real Estate(Greenwood) Brokerage. NSAR
- C$495,0003 bd3 ba2.5k sqft1040 Vault Rd, Annapolis, NS B0P 1R0For SaleMLS ID #202619426, Kirk Richards, Royal LePage Atlantic (Greenwood) Brokerage. NSAR
- C$449,5004 bd3 ba2k sqft380 Hall Rd S, Kings, NS B0P 1R0For SaleMLS ID #202619516, Sheldon Brannen, PG Direct Realty Ltd. Brokerage. NSAR
- C$464,9004 bd2 ba1.7k sqft1316 Highway 1, East Kingston, NS B0P 1R0For SaleMLS ID #202608544, Mandy Coyle, Exit Realty Town & Country Brokerage. NSAR
- C$439,0003 bd2 ba2.9k sqft489 Pine Ridge Ave, Kingston, NS B0P 1R0For SaleMLS ID #202615908, Kirk Richards, Royal LePage Atlantic (Greenwood) Brokerage. NSAR
- C$593,0004 bd3 ba2.4k sqft10 Acorn Ln, Kings, NS B0P 1R0For SaleMLS ID #202620604, Aaron Daniels, Royal LePage Atlantic (Greenwood) Brokerage. NSAR
- C$499,0004 bd2 ba2.2k sqft23 Valley Rd, Annapolis, NS B0P 1W0For SaleMLS ID #202605614, Holly Forsyth, Royal LePage Atlantic (Greenwood) Brokerage. NSAR
- C$535,0004 bd3 ba2.6k sqft909 Julie Dr, Kingston, NS B0P 1R0For SaleMLS ID #202616326, Sarah Strachan, Royal LePage Atlantic (Greenwood) Brokerage. NSAR
- C$454,9003 bd3 ba2.2k sqft882 Shawn Dr, Kingston, NS B0P 1R0For SaleMLS ID #202607493, Melissa Bard, Royal LePage Atlantic (Greenwood) Brokerage. NSAR
- C$415,0004 bd-- ba1.6k sqft47 & 49 Geiger Dr, Annapolis, NS B0P 1R0For SaleMLS ID #202602720, Richard Greene, RE/MAX Banner Real Estate(Greenwood) Brokerage. NSAR
- C$535,0004 bd2 ba2.3k sqft1052 Meadowvale Rd, Kings, NS B0P 1R0For SaleMLS ID #202618624, Karen MacPhee-Mofford, Royal LePage Atlantic (Greenwood) Brokerage. NSAR
- C$449,0006 bd3 ba2.8k sqft752 Main St, Kingston, NS B0P 1R0For SaleMLS ID #202608309, Holly Forsyth, Royal LePage Atlantic (Greenwood) Brokerage. NSAR
- C$535,5003 bd1 ba1.5k sqft1022 Ward Rd, Millville, NS B0P 1C0For SaleMLS ID #202621079, Vanessa Duprey, Royal LePage Atlantic (Greenwood) Brokerage. NSAR
- C$429,5003 bd2 ba1.6k sqft882 Tremont Mountain Rd, Greenwood, NS B0P 1R0For SaleMLS ID #202606633, Toufic Bitar, Exit Realty Town & Country Brokerage. NSAR
- C$399,0005 bd2 ba2.2k sqft687 Ward Rd, Greenwood Square, NS B0P 1R0For SaleMLS ID #202620174, Mandy Coyle, Exit Realty Town & Country Brokerage. NSAR
- C$429,9003 bd2 ba2.1k sqft266 Hall Rd S, Kings, NS B0P 1R0For SaleMLS ID #202618567, Holly Forsyth, Royal LePage Atlantic (Greenwood) Brokerage. NSAR
