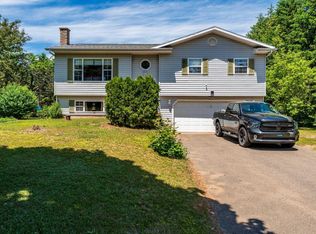
This move in ready Wilmot 3 bedroom , 2 bathroom home is located just minutes from CFB Greenwood and has been beautifully updated .Inside you will find numerous improvements including , new flooring ,updated plumbing and wiring , a refreshed kitchen including countertops , as well as ducted heat pumps for year round comfort. There is plenty of storage space including a cold room. The chimney has even been re-pointed .The lower level of this home has a newly added family room, bathroom and a bedroom ( meets egress). The large fenced backyard would be ideal for pets ,children or a garden. This property also features a single car garage with plenty of storage . The property is close to all the amenities that the Greenwood / Kingston area have to offer and yet it is also located very close to the ATV trails .
For sale
C$339,900
15071 Highway 1, Wilmot, NS B0P 1R0
3beds
1,502sqft
Single Family Residence
Built in 1967
0.33 Acres Lot
$-- Zestimate®
C$226/sqft
C$-- HOA
What's special
New flooringUpdated plumbing and wiringRefreshed kitchen including countertops
- 1 day |
- 18 |
- 1 |
Zillow last checked:
Listing updated:
Listed by:
Kimberlea Stewart,
Exit Realty Town & Country Brokerage
Source: NSAR,MLS®#: 202621475 Originating MLS®#: Nova Scotia Association of REALTORS®
Originating MLS®#: Nova Scotia Association of REALTORS®Facts & features
Interior
Bedrooms & bathrooms
- Bedrooms: 3
- Bathrooms: 2
- Full bathrooms: 2
- Main level bathrooms: 1
- Main level bedrooms: 2
Bedroom
- Level: Main
- Area: 119.48
- Dimensions: 10.3 x 11.6
Bedroom 1
- Level: Basement
- Area: 129.99
- Dimensions: 11.11 x 11.7
Bathroom
- Level: Main
- Area: 87.78
- Dimensions: 7.7 x 11.4
Bathroom 1
- Level: Basement
- Area: 45.83
- Dimensions: 7.5 x 6.11
Family room
- Level: Basement
- Area: 205.32
- Dimensions: 17.4 x 11.8
Kitchen
- Level: Main
- Area: 148.87
- Dimensions: 11.11 x 13.4
Living room
- Level: Main
- Area: 269.89
- Dimensions: 13.7 x 19.7
Heating
- Forced Air, Heat Pump
Appliances
- Included: Stove, Dryer - Electric, Washer, Refrigerator
- Laundry: Laundry Room
Features
- High Speed Internet, Master Downstairs
- Flooring: Laminate, Linoleum
- Basement: Partially Finished
Interior area
- Total structure area: 1,502
- Total interior livable area: 1,502 sqft
- Finished area above ground: 834
Property
Parking
- Total spaces: 1.5
- Parking features: Detached, 1.5, Wired, Multiple Driveways, Paved
- Garage spaces: 1.5
- Has uncovered spaces: Yes
- Details: Parking Details(Paved Driveway), Garage Details(Single)
Features
- Patio & porch: Patio, Porch
- Fencing: Fenced
Lot
- Size: 0.33 Acres
- Features: Partially Cleared, Landscaped, Under 0.5 Acres, Near Public Transit
Details
- Parcel number: 05035670
- Zoning: C-2
- Other equipment: No Rental Equipment
Construction
Type & style
- Home type: SingleFamily
- Architectural style: Bungalow
- Property subtype: Single Family Residence
Materials
- Vinyl Siding
- Roof: Metal
Condition
- New construction: No
- Year built: 1967
Utilities & green energy
- Gas: Oil
- Sewer: Septic Tank
- Water: Sandpoint
- Utilities for property: Cable Connected, Electricity Connected, Phone Connected, Electric
Community & HOA
Community
- Features: Golf, Park, Playground, Recreation Center, School Bus Service, Shopping, Place of Worship
Location
- Region: Wilmot
Financial & listing details
- Price per square foot: C$226/sqft
- Tax assessed value: C$198,500
- Price range: C$339.9K - C$339.9K
- Date on market: 8/25/2026
- Ownership: Freehold
- Electric utility on property: Yes
Price history
| Date | Event | Price |
|---|---|---|
| 8/25/2026 | Listed for sale | C$339,900C$226/sqft |
Source:  NSAR #202621475 Report a problem NSAR #202621475 Report a problem | ||
Public tax history
Tax history is unavailable.
Climate risks
Neighborhood: B0P
Nearby schools
GreatSchools rating
No schools nearby
We couldn't find any schools near this home.
Schools provided by the listing agent
- Elementary: Annapolis East Elementary School
- Middle: Middleton Regional High School
- High: Middleton Regional High School
Source: NSAR. This data may not be complete. We recommend contacting the local school district to confirm school assignments for this home.
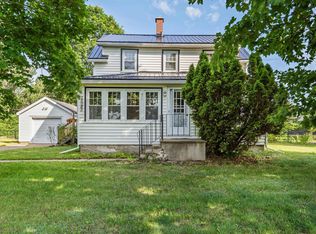
- C$439,9005 bd2 ba1.8k sqft15085 Highway 1, Wilmot, NS B0P1R0For Sale
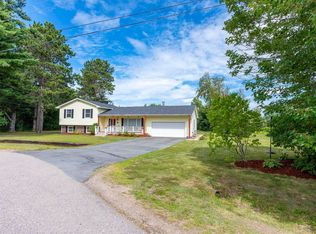
- C$499,9005 bd2 ba1.9k sqft106 Geiger Dr, Annapolis, NS B0P1R0For Sale

- C$470,0004 bd3 ba2.3k sqft84 Pine Ct, Annapolis, NS B0P1R0For Sale
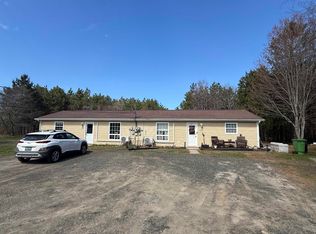
- C$415,0004 bd-- ba1.6k sqft47 & 49 Geiger Dr, Annapolis, NS B0P1R0For Sale
- C$196,0003 bd2 ba1.2k sqft315 Brookside Dr, Kingston, NS B0P1R0Off Market
- C$241,1004 bd2 ba1.9k sqft325 Brookside Dr, Kingston, NS B0P1R0Off Market
- C$193,7005 bd2 ba2.7k sqft335 Brookside Dr, Kingston, NS B0P1R0Off Market
- C$208,1002 bd2 ba1.3k sqft300 Brookside Dr, Kingston, NS B0P1R0Off Market
Similar homes
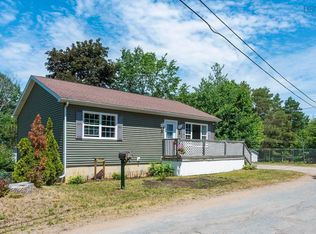
- C$349,0003 bd2 ba1.7k sqft601 Hillcrest Ave, Kingston, NS B0P 1R0For Sale
 MLS ID #202617333, Karen MacPhee-Mofford, Royal LePage Atlantic (Greenwood) Brokerage. NSAR
 - C$439,9005 bd2 ba1.8k sqft15085 Highway 1, Wilmot, NS B0P 1R0For SaleMLS ID #202618364, Bruce McGaw, Exit Realty Town & Country Brokerage. NSAR
- C$359,0003 bd2 ba1k sqft8 Chateau Ct, Nictaux, NS B0S 1P0New Construction
 MLS ID #202621496, Calvin Gough, Royal LePage Atlantic (Greenwood) Brokerage. NSAR
 - C$459,9003 bd3 ba1.7k sqft53 Geiger Dr, Annapolis, NS B0P 1R0For Sale
 MLS ID #202614944, Lorna Fulton, RE/MAX Banner Real Estate(Greenwood) Brokerage. NSAR
 - C$364,9003 bd1 ba1.5k sqft530 Bluenose Ave, Annapolis, NS B0P 1R0For SaleMLS ID #202614898, Richard Greene, RE/MAX Banner Real Estate(Greenwood) Brokerage. NSAR
- C$429,5003 bd2 ba1.6k sqft882 Tremont Mountain Rd, Greenwood, NS B0P 1R0For SaleMLS ID #202606633, Toufic Bitar, Exit Realty Town & Country Brokerage. NSAR
- C$349,9004 bd1 ba1.1k sqft601 Seaman St E, Annapolis, NS B0S 1N0For SaleMLS ID #202620803, Mandy Coyle, Exit Realty Town & Country Brokerage. NSAR
- C$499,9005 bd2 ba1.9k sqft106 Geiger Dr, Annapolis, NS B0P 1R0For SaleMLS ID #202610250, Lisa Barteaux, RE/MAX Banner Real Estate(Greenwood) Brokerage. NSAR
- C$294,9003 bd1 ba1.5k sqft982 Pickering Ln, Greenwood, NS B0P 1R0For SaleMLS ID #202616430, Susan Hennessey, Royal LePage Atlantic (Greenwood) Brokerage. NSAR
- C$299,0003 bd1 ba864 sqft1549 Victoria Rd, Dempseys Corner, NS B0P 1C0For SaleMLS ID #202621401, Stacey Vries, Keller Williams Select Realty (Kentville) Brokerage. NSAR
- C$439,9006 bd2 ba2k sqft1119 Neily Cres, Kings, NS B0P 1R0For SaleMLS ID #202620739, Alesia Bitar, Royal LePage Atlantic (Greenwood) Brokerage. NSAR
- C$384,9003 bd2 ba1.2k sqft55 Crocker Rd, Kings, NS B0P 1R0For SaleMLS ID #202617553, Sarah Strachan, Royal LePage Atlantic (Greenwood) Brokerage. NSAR
- C$275,0003 bd1 ba890 sqft14581 Highway 1, Wilmot, NS B0P 1W0For SaleMLS ID #202621448, Toufic Bitar, Exit Realty Town & Country Brokerage. NSAR
- C$314,9003 bd2 ba1.1k sqft14305 Highway 1, Wilmot, NS B0P 1W0For SaleMLS ID #202610550, Lisa Barteaux, RE/MAX Banner Real Estate(Greenwood) Brokerage. NSAR
- C$299,0004 bd2 ba1.8k sqft20 Queen St, Middleton, NS B0S 1P0For SaleMLS ID #202621286, Morgan Bezanson, Royal LePage Atlantic (Greenwood) Brokerage. NSAR
- C$415,0004 bd-- ba1.6k sqft47 & 49 Geiger Dr, Annapolis, NS B0P 1R0For SaleMLS ID #202602720, Richard Greene, RE/MAX Banner Real Estate(Greenwood) Brokerage. NSAR
- C$340,0003 bd1 ba1k sqft998 Maple Ave, Aylesford, NS B0P 1C0For SaleMLS ID #202613273, Leslie Stoddart, Exit Realty Town & Country Brokerage. NSAR
- C$375,0005 bd1 ba1.6k sqft1871 Dodge Rd, Annapolis, NS B0P 1R0For SaleMLS ID #202604513, Aaron Daniels, Royal LePage Atlantic (Greenwood) Brokerage. NSAR
- C$319,9003 bd2 ba1.4k sqft860 Park St, Kings, NS B0P 1C0For SaleMLS ID #202615797, Susan Hennessey, Royal LePage Atlantic (Greenwood) Brokerage. NSAR
- C$464,9004 bd2 ba1.7k sqft1316 Highway 1, East Kingston, NS B0P 1R0For SaleMLS ID #202608544, Mandy Coyle, Exit Realty Town & Country Brokerage. NSAR
