Welcome to this beautiful home in the welcoming community of Wilmot, where privacy, space and convenience come together. Situated on a peaceful 1.7 acre lot, this property offers a wonderful rural lifestyle while remaining close to everyday amenities, including Middleton Regional Hospital, 14 Wing Greenwood, grocery shopping, local farmers markets, and more. As you arrive, you will notice the well built deck, a 10 x 12 shed, and a spacious 12 x 18 outbuilding, providing plenty of storage for tools, equipment, recreational gear, and everything in between. Inside, you are welcomed by a thoughtfully updated kitchen and a bright, inviting living room filled with natural light. Down the hallway, you will find three comfortable bedrooms, a spacious 4 piece bathroom, and a convenient 12 x 40 addition offering an abundance of additional storage and versatile space for your needs. The home is equipped with two heat pumps and a pellet stove, providing multiple heating options and year round comfort. Outside, the impressive 1.7 acre level lot offers plenty of room to enjoy the outdoors. Whether you envision creating a beautiful garden, establishing a play area for the kids, enjoying outdoor entertaining, or simply having space to relax and enjoy the privacy of your property, the possibilities are endless. At the time of listing the deck has been completed!
For sale
C$275,000
14581 Highway 1, Wilmot, NS B0P 1W0
3beds
890sqft
Mobile Home
Built in 1991
1.78 Acres Lot
$-- Zestimate®
C$309/sqft
C$-- HOA
What's special
Well built deckThoughtfully updated kitchenThree comfortable bedroomsTwo heat pumps
- 1 day |
- 13 |
- 0 |
Zillow last checked:
Listing updated:
Listed by:
Toufic Bitar,
Exit Realty Town & Country Brokerage
Source: NSAR,MLS®#: 202621448 Originating MLS®#: Nova Scotia Association of REALTORS®
Originating MLS®#: Nova Scotia Association of REALTORS®Facts & features
Interior
Bedrooms & bathrooms
- Bedrooms: 3
- Bathrooms: 1
- Full bathrooms: 1
- Main level bathrooms: 1
- Main level bedrooms: 3
Bedroom
- Level: Main
- Area: 83.25
- Dimensions: 9 x 9.25
Bedroom 1
- Level: Main
- Area: 83.25
- Dimensions: 9 x 9.25
Bathroom
- Level: Main
- Length: 7.92
Kitchen
- Level: Main
- Area: 192.5
- Dimensions: 12.83 x 15
Living room
- Level: Main
- Area: 212.56
- Dimensions: 14.25 x 14.92
Heating
- Baseboard, Heat Pump -Ductless, Stove
Cooling
- Ductless
Appliances
- Included: Stove, Dryer, Washer, Range Hood
- Laundry: Laundry Room
Features
- High Speed Internet, Master Downstairs
- Flooring: Laminate
- Basement: None
Interior area
- Total structure area: 890
- Total interior livable area: 890 sqft
- Finished area above ground: 890
Property
Parking
- Parking features: Dirt
Features
- Patio & porch: Deck
Lot
- Size: 1.78 Acres
- Features: Partially Cleared, Level, 1 to 2.99 Acres
Details
- Additional structures: Shed(s)
- Parcel number: 05032719
- Lease amount: $0
- Zoning: C-2
- Other equipment: Air Exchanger, No Rental Equipment
Construction
Type & style
- Home type: MobileManufactured
- Property subtype: Mobile Home
Materials
- Vinyl Siding
- Roof: Asphalt
Condition
- New construction: No
- Year built: 1991
Utilities & green energy
- Sewer: Septic Tank
- Water: Drilled Well
- Utilities for property: Electricity Connected, Electric
Community & HOA
Location
- Region: Wilmot
Financial & listing details
- Price per square foot: C$309/sqft
- Price range: C$275K - C$275K
- Date on market: 8/25/2026
- Ownership: Freehold
- Electric utility on property: Yes
Price history
| Date | Event | Price |
|---|---|---|
| 8/25/2026 | Listed for sale | C$275,000C$309/sqft |
Source:  NSAR #202621448 Report a problem NSAR #202621448 Report a problem | ||
Public tax history
Tax history is unavailable.
Climate risks
Neighborhood: B0P
Nearby schools
GreatSchools rating
No schools nearby
We couldn't find any schools near this home.
Schools provided by the listing agent
- Elementary: Annapolis East Elementary School
- Middle: Middleton Regional High School
- High: Middleton Regional High School
Source: NSAR. This data may not be complete. We recommend contacting the local school district to confirm school assignments for this home.
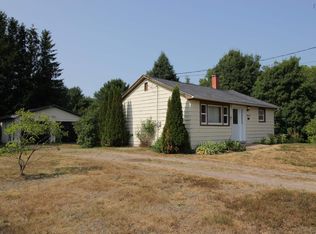
- C$253,5003 bd1 ba1.7k sqft14621 Highway 1, Wilmot, NS B0P1W0For Sale
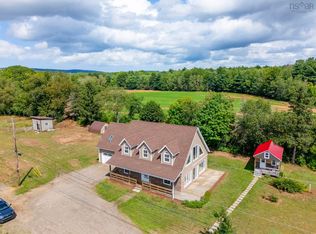
- C$1,190,0004 bd3 ba2.4k sqft13743 & 13725 Highway 1, Wilmot, NS B0P1W0For Sale
- C$395,0006 bd-- ba-- sqft14525 Highway 1, Wilmot, NS B0P1W0For Sale

- C$40,0009,469 sqftHighway 1, Wilmot, NS B0P1W0Lot/Land
- C$314,9003 bd2 ba1.1k sqft14305 Highway 1, Wilmot, NS B0P1W0For Sale
- C$249,0002 bd1 ba836 sqft14284 Highway 1, Wilmot, NS B0P1W0For Sale
- C$---- bd-- ba-- sqft13954 Highway 1, Wilmot, NS B0P1W0Off Market
- C$---- bd-- ba-- sqft9497 Highway 201, South Farmington, NS B0P1W0Off Market
Similar homes
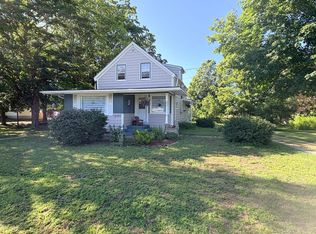
- C$314,9003 bd2 ba1.1k sqft14305 Highway 1, Wilmot, NS B0P 1W0For Sale
 MLS ID #202610550, Lisa Barteaux, RE/MAX Banner Real Estate(Greenwood) Brokerage. NSAR
 - C$280,0003 bd2 ba924 sqft1042 Torbrook Rd, Annapolis, NS B0P 1W0For Sale
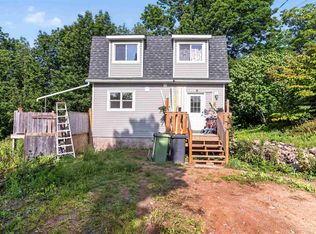 MLS ID #202620731, Reec Hewey, EXP Realty of Canada Inc. Brokerage. NSAR
 - C$299,0003 bd1 ba864 sqft1549 Victoria Rd, Dempseys Corner, NS B0P 1C0For Sale
 MLS ID #202621401, Stacey Vries, Keller Williams Select Realty (Kentville) Brokerage. NSAR
 - C$285,0002 bd1 ba916 sqft8894 Highway 201, Nictaux, NS B0S 1P0For Sale
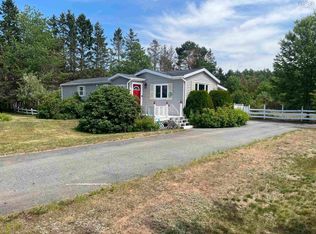 MLS ID #202527003, Chris Dowell, RE/MAX Banner Real Estate(Bridgetown) Brokerage. NSAR
 - C$319,0003 bd1 ba1k sqft1 Pinecrest Dr, Middleton, NS B0P 1W0For SaleMLS ID #202609092, Lorna Fulton, RE/MAX Banner Real Estate(Greenwood) Brokerage. NSAR
- C$359,0003 bd2 ba1k sqft8 Chateau Ct, Nictaux, NS B0S 1P0New ConstructionMLS ID #202621496, Calvin Gough, Royal LePage Atlantic (Greenwood) Brokerage. NSAR
- C$160,0003 bd1 ba812 sqft9932 Highway 201, South Farmington, NS B0P 1W0For SaleMLS ID #202608387, Charlene Meister, Exit Realty Town & Country Brokerage. NSAR
- C$265,0001 bd1 ba764 sqft278 Fitch Rd, Annapolis, NS B0S 1M0For SaleMLS ID #202604369, Rob Schellenberger, RE/MAX Banner Real Estate(Greenwood) Brokerage. NSAR
- C$285,0002 bd1 ba835 sqft538 Pit Rd, Annapolis, NS B0S 1P0For SaleMLS ID #202615369, Elysha Juhlke, Royal LePage Atlantic (Greenwood) Brokerage. NSAR
- C$349,9004 bd1 ba1.1k sqft601 Seaman St E, Annapolis, NS B0S 1N0For SaleMLS ID #202620803, Mandy Coyle, Exit Realty Town & Country Brokerage. NSAR
- C$219,9004 bd1 ba1.2k sqft235 Taylor Drive Ext, Annapolis, NS B0S 1P0For SaleMLS ID #202608728, Tammy Hines, Keller Williams Select Realty (Kentville) Brokerage. NSAR
- C$225,0002 bd1 ba700 sqft8801 Highway 201, Nictaux, NS B0S 1P0For SaleMLS ID #202620757, Calvin Gough, Royal LePage Atlantic (Greenwood) Brokerage. NSAR
- C$252,0003 bd1 ba1k sqft1133 Palmer Rd, Auburn, NS B0P 1C0For SaleMLS ID #202618834, Morgan Bezanson, Royal LePage Atlantic (Greenwood) Brokerage. NSAR
- C$189,0002 bd1 ba1.3k sqft2113 Fire Ln, Torbrook, NS B0P 1W0For SaleMLS ID #202617605, Whitney Purdy, Exit Realty Town & Country Brokerage. NSAR
- C$315,0002 bd1 ba578 sqft130 Sunset Cres, Middleton, NS B0S 1P0For SaleMLS ID #202620588, Karen Dooks, Exit Realty Town & Country Brokerage. NSAR
- C$300,0002 bd1 ba900 sqft8622 Highway 201, Nictaux, NS B0S 1P0New ConstructionMLS ID #202603325, Calvin Gough, Royal LePage Atlantic (Greenwood) Brokerage. NSAR
- C$279,9002 bd1 ba900 sqft3321 Highway 201, Centrelea, NS B0S 1C0For SaleMLS ID #202612739, Shauna Denton, Exit Realty Town & Country Brokerage. NSAR
- C$384,9003 bd2 ba1.2k sqft55 Crocker Rd, Kings, NS B0P 1R0For SaleMLS ID #202617553, Sarah Strachan, Royal LePage Atlantic (Greenwood) Brokerage. NSAR
- C$249,9003 bd1 ba1.2k sqft8239 Shore Rd W, Hampton, NS B0S 1L0For SaleMLS ID #202617263, Colin Crowell, RE/MAX Banner Real Estate(Greenwood) Brokerage. NSAR
- C$309,0002 bd2 ba1.1k sqft1460 Hampton Mountain Rd, Annapolis, NS B0S 1L0For SaleMLS ID #202613200, Reec Hewey, EXP Realty of Canada Inc. Brokerage. NSAR
