A truly unique opportunity for comfortable country living with income potential, future development, or room to create something entirely your own! Set on approximately 13 acres and backing onto the rail trail, this versatile property is currently operated as a seasonal RV community while also offering a spacious private residence. Built in 2014, this attractive Cape Cod-style home features four generously sized bedrooms and 2.5 bathrooms, including a primary suite with a walk-in closet and private 3-piece ensuite. The heart of the home is the bright, open-concept kitchen, dining and living area, highlighted by huge windows, soaring ceilings, and a second level overlooking the main living space. A heat pump provides efficient heating and cooling, while the wood stove adds warmth and ambiance on colder evenings. An attached wired double garage, small barn and two additional outbuildings provide plenty of storage and workspace. Adding even more flexibility is a finished bunkie complete with its own heat pump and half bath - ideal as a home office, guest space, studio or even tiny-home-style accommodation. The RV seasonal portion of the property includes 32 fully serviced sites (30 sites are on 50amp power, 2 on 30amp), shuffleboard court, a pool house with shower, 2-piece bath and laundry facility, along with a 24-foot above-ground pool. A major advantage is the property's substantial septic system, designed to accommodate up to 30 bedrooms, while the main residence operates on its own independent septic system. C2 zoning opens the door to a variety of possibilities, including townhouses, duplexes, or multi-unit development, subject to applicable municipal approvals. The rear portion of the acreage remains largely undeveloped, with some clearing already underway, offering many exciting possibilities for future expansion!
For sale
C$1,190,000
13743 & 13725 Highway 1, Wilmot, NS B0P 1W0
4beds
2,491sqft
Single Family Residence
Built in 2014
13.07 Acres Lot
$-- Zestimate®
C$478/sqft
C$-- HOA
What's special
Cape cod-style homeFour generously sized bedroomsHuge windowsSoaring ceilingsAttached wired double garageSmall barnShuffleboard court
- 15 hours |
- 11 |
- 2 |
Zillow last checked:
Listing updated:
Listed by:
Tiffani Balcom,
Royal LePage Atlantic (Greenwood) Brokerage,
Kirk Richards,
Royal LePage Atlantic (Greenwood)
Source: NSAR,MLS®#: 202621594 Originating MLS®#: Nova Scotia Association of REALTORS®
Originating MLS®#: Nova Scotia Association of REALTORS®Facts & features
Interior
Bedrooms & bathrooms
- Bedrooms: 4
- Bathrooms: 3
- Full bathrooms: 2
- 1/2 bathrooms: 1
- Main level bathrooms: 2
- Main level bedrooms: 1
Bedroom
- Level: Second
- Area: 130.9
- Dimensions: 11.9 x 11
Bedroom 1
- Level: Second
- Length: 14.4
Bedroom 2
- Level: Second
- Length: 18.5
Bathroom
- Level: Main
- Area: 34.5
- Dimensions: 5 x 6.9
Bathroom 1
- Level: Main
- Area: 21.15
- Dimensions: 4.7 x 4.5
Bathroom 2
- Level: Second
- Area: 63.08
- Dimensions: 8.3 x 7.6
Dining room
- Level: Main
- Area: 129.32
- Dimensions: 12.2 x 10.6
Kitchen
- Level: Main
- Length: 12.2
Living room
- Level: Main
- Length: 18.7
Heating
- Baseboard, Heat Pump -Ductless, Stove
Appliances
- Included: Stove, Dishwasher, Dryer, Washer, Range Hood, Refrigerator
Features
- Ensuite Bath, High Speed Internet, Master Downstairs
- Flooring: Hardwood, Laminate
- Basement: None
- Has fireplace: Yes
- Fireplace features: Wood Burning Stove
Interior area
- Total structure area: 2,491
- Total interior livable area: 2,491 sqft
- Finished area above ground: 2,491
Property
Parking
- Total spaces: 2
- Parking features: Attached, Double, Wired, Gravel, Multiple Driveways
- Attached garage spaces: 2
- Has uncovered spaces: Yes
- Details: Parking Details(Gravel, Multi), Garage Details(Double, Attached)
Features
- Levels: One and One Half
- Stories: 1
- Patio & porch: Deck
- Pool features: Above Ground
- Has spa: Yes
- Spa features: Private
- Fencing: Partial
Lot
- Size: 13.07 Acres
- Features: Partially Cleared, Partial Landscaped, Level, 10 to 49.99 Acres, Near Public Transit
Details
- Additional structures: Shed(s)
- Parcel number: 05030267
- Zoning: C2
- Other equipment: HRV (Heat Rcvry Ventln), No Rental Equipment
Construction
Type & style
- Home type: SingleFamily
- Property subtype: Single Family Residence
Materials
- Stone, Vinyl Siding
- Foundation: Slab
- Roof: Asphalt,Fiberglass,Steel
Condition
- New construction: No
- Year built: 2014
Utilities & green energy
- Sewer: Septic Tank
- Water: Drilled Well
- Utilities for property: Cable Connected, Electricity Connected, Phone Connected, Electric
Community & HOA
Community
- Features: Golf, Park, Place of Worship, Playground, School Bus Service
Location
- Region: Wilmot
Financial & listing details
- Price per square foot: C$478/sqft
- Price range: C$1.2M - C$1.2M
- Date on market: 8/26/2026
- Inclusions: See List Under Documents
- Exclusions: Security Cameras
- Ownership: Freehold
- Electric utility on property: Yes
Price history
| Date | Event | Price |
|---|---|---|
| 8/26/2026 | Listed for sale | C$1,190,000C$478/sqft |
Source:  NSAR #202621594 Report a problem NSAR #202621594 Report a problem | ||
Public tax history
Tax history is unavailable.
Climate risks
Neighborhood: B0P
Nearby schools
GreatSchools rating
No schools nearby
We couldn't find any schools near this home.
Schools provided by the listing agent
- Elementary: Annapolis East Elementary School
- Middle: Middleton Regional High School
- High: Middleton Regional High School
Source: NSAR. This data may not be complete. We recommend contacting the local school district to confirm school assignments for this home.
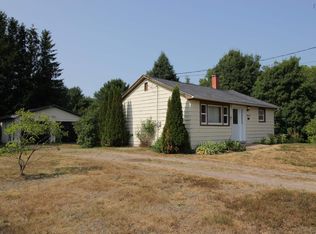
- C$253,5003 bd1 ba1.7k sqft14621 Highway 1, Wilmot, NS B0P1W0For Sale
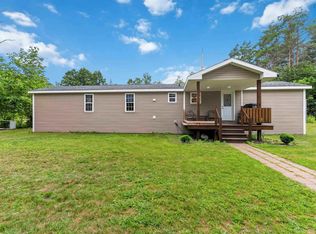
- C$275,0003 bd1 ba890 sqft14581 Highway 1, Wilmot, NS B0P1W0For Sale
- C$395,0006 bd-- ba-- sqft14525 Highway 1, Wilmot, NS B0P1W0For Sale

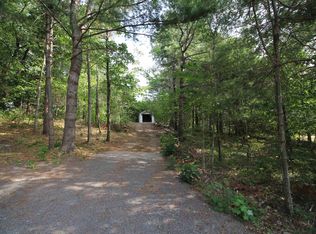
- C$40,0009,469 sqftHighway 1, Wilmot, NS B0P1W0Lot/Land
- C$314,9003 bd2 ba1.1k sqft14305 Highway 1, Wilmot, NS B0P1W0For Sale
- C$249,0002 bd1 ba836 sqft14284 Highway 1, Wilmot, NS B0P1W0For Sale
- C$---- bd-- ba-- sqft13954 Highway 1, Wilmot, NS B0P1W0Off Market
- C$---- bd-- ba-- sqft9497 Highway 201, South Farmington, NS B0P1W0Off Market
Similar homes
- C$839,5004 bd3 ba3.1k sqft997 Maple Ave, Kings, NS B0P 1C0For Sale
 MLS ID #202621487, Lorna Fulton, RE/MAX Banner Real Estate(Greenwood) Brokerage. NSAR
 - C$599,9005 bd3 ba2.6k sqft32 Terra Nova Dr, Greenwood, NS B0P 1R0For Sale
 MLS ID #202621164, Jennifer Dyet, Century 21 All Points Brokerage. NSAR
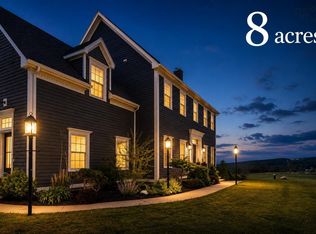
 - C$929,9004 bd3 ba2.6k sqft423 Canaan Rd, Kings, NS B0P 1C0For Sale
 MLS ID #202616571, Kane Smith, Exit Realty Town & Country Brokerage. NSAR
 - C$999,9997 bd3 ba3k sqft796 & 800 Main St, Middleton, NS B0P 1W0For Sale
 MLS ID #202525100, Rob Graves, Royal LePage Atlantic (Greenwood) Brokerage. NSAR
 - C$1,247,0003 bd3 ba2.8k sqft822 Cleveland Rd, Kings, NS B0P 1E0For SaleMLS ID #202528724, Becky Tupper, EXP Realty of Canada Inc. Brokerage. NSAR
- C$599,0003 bd2 ba1.5k sqft909 Stronach Mountain Rd, Annapolis, NS B0P 1R0For SaleMLS ID #202618664, Harry Wilson, ViewPoint Realty Services Inc.(Greenwood) Brokerage. NSAR
- C$949,0004 bd3 ba2.5k sqft5019 Highway 201, West Paradise, NS B0S 1C0For SaleMLS ID #202620110, Cindy Evans, Royal LePage Atlantic (New Minas) Brokerage. NSAR
- C$695,0004 bd4 ba3.3k sqft81 Terra Nova Dr, Greenwood, NS B0P 1R0For SaleMLS ID #202616047, Kyla Stanick, Exit Realty Town & Country Brokerage. NSAR
- C$595,5003 bd2 ba2.5k sqft1864 Harmony Rd, Nicholsville, NS B0P 1C0For SaleMLS ID #202619506, Vanessa Duprey, Royal LePage Atlantic (Greenwood) Brokerage. NSAR
- C$991,0003 bd2 ba2.8k sqft2939 Highway 221, Weston, NS B0P 1C0For SaleMLS ID #202616703, Richard Matheson, MBA Country Real Estate Brokers Brokerage. NSAR
- C$849,0003 bd2 ba2.6k sqft341 French Cross Rd, Kings, NS B0P 1C0For SaleMLS ID #202608938, Karen MacPhee-Mofford, Royal LePage Atlantic (Greenwood) Brokerage. NSAR
- C$689,9004 bd3 ba2.1k sqft46 Kearne Ave, Kingston, NS B0P 1R0New ConstructionMLS ID #202616512, Valerie Connell, Exit Realty Town & Country Brokerage. NSAR
- C$669,9003 bd3 ba2.2k sqft2151 Highway 1, Auburn, NS B0P 1R0For SaleMLS ID #202613856, Colin Crowell, RE/MAX Banner Real Estate(Greenwood) Brokerage. NSAR
- C$1,600,0005 bd3 ba3.4k sqft894 Morden Rd, Kings, NS B0P 1C0For SaleMLS ID #202524922, Steve Carr, RE/MAX Nova (Halifax) Brokerage. NSAR
- C$749,0005 bd3 ba3.6k sqft493 Highway 360, Somerset, NS B0P 1E0For SaleMLS ID #202606185, Kevin Scott, Royal LePage Atlantic (New Minas) Brokerage. NSAR
- C$824,9004 bd3 ba2.3k sqft4780 Aylesford Rd, Kings, NS B0P 1C0For SaleMLS ID #202607422, Chantele Joordens, Exit Realty Metro Brokerage. NSAR
- C$635,0004 bd2 ba2.1k sqft4035 Highway 201, Carleton Corner, NS B0S 1C0For SaleMLS ID #202613326, Kirk Richards, Royal LePage Atlantic (Greenwood) Brokerage. NSAR
- C$599,9006 bd2 ba3.4k sqft10419 Highway 1, Paradise, NS B0S 1R0For SaleMLS ID #202608117, Colin Crowell, RE/MAX Banner Real Estate(Greenwood) Brokerage. NSAR
- C$679,0003 bd2 ba2.6k sqft138 South St, Berwick, NS B0P 1E0For SaleMLS ID #202618551, Kyla Stanick, Exit Realty Town & Country Brokerage. NSAR
- C$749,9003 bd2 ba2.2k sqft301 Bentley Rd, Kings, NS B0P 1E0For SaleMLS ID #202619868, Melissa Bard, Royal LePage Atlantic (Greenwood) Brokerage. NSAR
