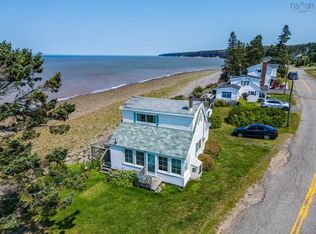
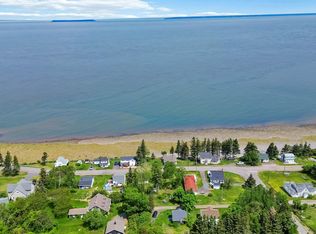
Now offered at $849,000 with a fresh summer relaunch, 341 French Cross Road is a custom-built coastal home set on 2.8 private acres in the peaceful community of Morden, where privacy, natural beauty, and sweeping Bay of Fundy views come together in a truly special way. Thoughtfully designed to capture the light and surroundings, the main home offers 2,611 sq. ft. of finished living space with cathedral ceilings, expansive windows, and an inviting main-floor layout. The deCoste kitchen features painted maple cabinetry, granite countertops, and a large island, while the dining area opens through double doors to the verandah and gardens. A bright sunroom and wraparound porch create welcoming spaces to enjoy the coastal setting in every season.The main living area is anchored by a fireplace with custom built-in wall unit, and the spacious primary suite offers a walk-in closet and ensuite with clawfoot tub and tiled shower. Two additional bedrooms on the main level provide flexibility for family, guests, or home office use, while the upper loft adds valuable bonus space for creative work, hobbies, or guest overflow.Adding even more versatility is a charming detached cottage/studio tucked into the property — ideal for artists, remote work, quiet retreat space, or welcoming visitors. Surrounded by mature trees, beautiful landscaping, and the ever-changing beauty of the Bay of Fundy, this is a property that offers both comfort and a genuine sense of escape.With 202 feet of ocean frontage, stunning coastal views, and beach access nearby, this is a rare opportunity for buyers seeking a year-round home or getaway property. Recent high-end upgrades have transformed the outdoor living space, including custom-crafted pergola and a new high end hot tub. Morden is a scenic, historic village with an active community, located just minutes from golf courses and local amenities. If you have been dreaming about a true East Coast Lifestyle living experience you must check this one out!
For sale
C$849,000
341 French Cross Rd, Kings, NS B0P 1C0
3beds
2,611sqft
Single Family Residence
Built in 2007
2.8 Acres Lot
$-- Zestimate®
C$325/sqft
C$-- HOA
What's special
Cathedral ceilingsExpansive windowsInviting main-floor layoutDecoste kitchenPainted maple cabinetryGranite countertopsLarge island
- 143 days
- 118
- 3
Zillow last checked:
Listing updated:
Listed by:
Karen MacPhee-Mofford,
Royal LePage Atlantic (Greenwood) Brokerage
Source: NSAR,MLS®#: 202608938 Originating MLS®#: Nova Scotia Association of REALTORS®
Originating MLS®#: Nova Scotia Association of REALTORS®Facts & features
Interior
Bedrooms & bathrooms
- Bedrooms: 3
- Bathrooms: 2
- Full bathrooms: 2
- Main level bathrooms: 2
- Main level bedrooms: 3
Bedroom
- Level: Main
- Area: 134.11
- Dimensions: 11.83 x 11.33
Bedroom 1
- Level: Main
- Area: 142.5
- Dimensions: 11.25 x 12.67
Bathroom
- Level: Main
- Area: 88
- Dimensions: 10.67 x 8.25
Bathroom 1
- Level: Main
- Area: 45
- Dimensions: 5 x 9
Dining room
- Level: Main
- Area: 147.85
- Dimensions: 11.75 x 12.58
Living room
- Level: Main
- Area: 341.64
- Dimensions: 20.92 x 16.33
Heating
- Baseboard, Fireplace(s), In Floor, Radiant
Appliances
- Included: Stove, Dishwasher, Washer, Microwave, Refrigerator
- Laundry: Laundry Room
Features
- Ensuite Bath, High Speed Internet, Master Downstairs
- Flooring: Ceramic Tile, Laminate, Porcelain
- Basement: None
- Has fireplace: Yes
- Fireplace features: Wood Burning Stove, Fireplace(s)
Interior area
- Total structure area: 2,611
- Total interior livable area: 2,611 sqft
- Finished area above ground: 2,611
Video & virtual tour
Property
Parking
- Total spaces: 2
- Parking features: Attached, Double, Multiple Driveways, Paved
- Attached garage spaces: 2
- Has uncovered spaces: Yes
- Details: Garage Details(Double Detached)
Features
- Patio & porch: Deck, Patio
- Has view: Yes
- View description: Ocean
- Has water view: Yes
- Water view: Ocean
- Waterfront features: Ocean Front, Ocean Access, Salt Water
- Frontage length: Water Frontage(202 Feet)
Lot
- Size: 2.8 Acres
- Features: Cleared, Partially Cleared, Landscaped, 1 to 2.99 Acres
Details
- Additional structures: Shed(s)
- Parcel number: 55365589
- Zoning: T1
- Other equipment: Air Exchanger, HRV (Heat Rcvry Ventln), No Rental Equipment
Construction
Type & style
- Home type: SingleFamily
- Architectural style: Bungalow
- Property subtype: Single Family Residence
Materials
- Vinyl Siding
- Roof: Asphalt
Condition
- New construction: No
- Year built: 2007
Utilities & green energy
- Sewer: Septic Tank
- Water: Drilled Well
- Utilities for property: Cable Connected, Electricity Connected, Phone Connected, Electric
Community & HOA
Community
- Features: Recreation Center, School Bus Service, Place of Worship, Beach
Location
- Region: Kings
Financial & listing details
- Price per square foot: C$325/sqft
- Tax assessed value: C$812,400
- Price range: C$849K - C$849K
- Date on market: 4/29/2026
- Inclusions: Fridge, Stove, Washer, Dryer, Hottub, Generator
- Ownership: Freehold
- Electric utility on property: Yes
Price history
| Date | Event | Price |
|---|---|---|
| 6/19/2026 | Price change | C$849,000-5.6%C$325/sqft |
Source:  NSAR #202608938 Report a problem NSAR #202608938 Report a problem | ||
| 4/29/2026 | Listed for sale | C$899,000C$344/sqft |
Source: NSAR #202608938 Report a problem | ||
Public tax history
Tax history is unavailable.
Climate risks
Neighborhood: B0P
Nearby schools
GreatSchools rating
No schools nearby
We couldn't find any schools near this home.

Similar homes
- C$649,0003 bd3 ba2.2k sqft530 French Cross Rd, Morden, NS B0P 1C0For Sale
 MLS ID #202622196, Kyla Stanick, Exit Realty Town & Country Brokerage. NSAR
 - C$839,5004 bd3 ba3.1k sqft997 Maple Ave, Kings, NS B0P 1C0For Sale
 MLS ID #202621487, Lorna Fulton, RE/MAX Banner Real Estate(Greenwood) Brokerage. NSAR
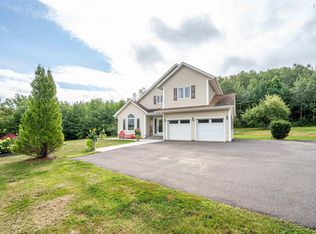
 - C$749,9003 bd3 ba3k sqft118 Palmer Rd, Kings, NS B0P 1C0For Sale
 MLS ID #202621644, Matthew Welch, RE/MAX Nova (Halifax) Brokerage. NSAR
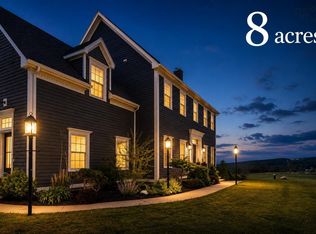
 - C$929,9004 bd3 ba2.6k sqft423 Canaan Rd, Kings, NS B0P 1C0For Sale
 MLS ID #202616571, Kane Smith, Exit Realty Town & Country Brokerage. NSAR
