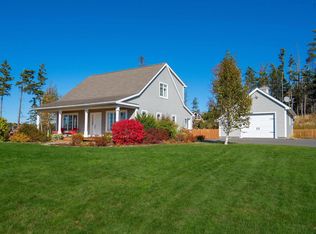
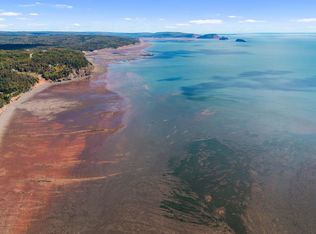
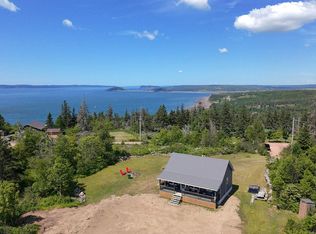
OCEANFRONT LUXURY PROPERTY. Imagine the possibilities of this extraordinary oceanfront residence comprising over 7,500 square-feet, where space, privacy, and breathtaking natural beauty come together. Set along the spectacular Bay of Fundy, minutes from Parrsboro, this remarkable property offers an impressive 558 feet of ocean frontage and panoramic coastal views that can be enjoyed from throughout the home. Designed with versatility in mind, the residence accommodates two distinct living spaces under one roof, making it an exceptional opportunity for extended family, multi-generational living, guests, or those seeking a private residence combined with a separate suite. Each space offers its own sense of comfort and independence while sharing the scale and amenities of this remarkable property. At the heart of the home is an indoor swimming pool, creating a resort-like experience and providing year-round enjoyment regardless of the weather. Generous living and entertaining areas offer abundant room for family gatherings, celebrations, or simply relaxing while taking in the ever-changing coastal landscape. Outside, over 550 feet of Bay of Fundy shoreline provides a rare connection to nature, with dramatic tides, expansive water views, and unforgettable sunsets creating an ever-changing backdrop. Whether envisioned as a private family compound, coastal retreat, or extraordinary year-round home, this unique property offers an exceptional combination of size, flexibility, waterfront, and lifestyle—all in one spectacular setting. The quaint seaside town of Parrsboro is just down the road, where one can find shops, restaurants, live theatre and a strong arts community.
For sale
C$1,499,000
1212 Two Islands Rd, Greenhill, NS B0M 1S0
7beds
7,660sqft
Single Family Residence
Built in ----
3.9 Acres Lot
$-- Zestimate®
C$196/sqft
C$-- HOA
What's special
Oceanfront residenceSpectacular bay of fundyPanoramic coastal viewsIndoor swimming poolResort-like experienceDramatic tidesExpansive water views
- 51 days
- 151
- 4
Zillow last checked:
Listing updated:
Listed by:
Becky Brown,
Coldwell Banker Performance Realty Brokerage
Source: NSAR,MLS®#: 202620142 Originating MLS®#: Nova Scotia Association of REALTORS®
Originating MLS®#: Nova Scotia Association of REALTORS®Facts & features
Interior
Bedrooms & bathrooms
- Bedrooms: 7
- Bathrooms: 8
- Full bathrooms: 6
- 1/2 bathrooms: 2
- Main level bathrooms: 6
- Main level bedrooms: 2
Bedroom
- Level: Second
- Area: 179.4
- Dimensions: 13 x 13.8
Bedroom 1
- Level: Second
- Area: 201.74
- Dimensions: 13.1 x 15.4
Bedroom 2
- Level: Second
- Area: 155.89
- Dimensions: 13.1 x 11.9
Bedroom 3
- Level: Second
- Area: 136.64
- Dimensions: 12.2 x 11.2
Bathroom
- Level: Main
- Area: 23.87
- Dimensions: 7.7 x 3.1
Bathroom 1
- Level: Main
- Area: 18.4
- Dimensions: 4 x 4.6
Bathroom 2
- Level: Main
- Area: 55.89
- Dimensions: 8.1 x 6.9
Bathroom 3
- Level: Main
- Area: 43.31
- Dimensions: 6.1 x 7.1
Bathroom 4
- Level: Main
- Area: 72.18
- Dimensions: 8.11 x 8.9
Bathroom 5
- Level: Main
- Area: 47.58
- Dimensions: 6.1 x 7.8
Dining room
- Level: Main
- Area: 267.9
- Dimensions: 23.5 x 11.4
Family room
- Level: Main
- Area: 229.5
- Dimensions: 22.5 x 10.2
Kitchen
- Level: Main
- Area: 197.96
- Dimensions: 15.1 x 13.11
Living room
- Level: Main
- Area: 355.09
- Dimensions: 23.5 x 15.11
Office
- Level: Main
- Area: 153.79
- Dimensions: 9.1 x 16.9
Heating
- Baseboard, Fireplace(s), Forced Air, Furnace, Heat Pump -Ductless
Cooling
- Ductless
Appliances
- Included: Central Vacuum, Electric Range, Dishwasher, Dryer - Electric, Washer, Refrigerator, Water Softener
Features
- Ensuite Bath, Master Downstairs
- Flooring: Hardwood, Tile, Other
- Basement: Partial,Unfinished
- Has fireplace: Yes
- Fireplace features: Fireplace(s), Wood Burning
Interior area
- Total structure area: 7,660
- Total interior livable area: 7,660 sqft
- Finished area above ground: 7,660
Video & virtual tour
Property
Parking
- Total spaces: 1
- Parking features: Attached, Single, Heated Garage, Wired, Other, Parking Spaces(s), Paved
- Attached garage spaces: 1
- Details: Parking Details(Multiple Parking Spots, Paved), Garage Details(Attached, Single, 12 Foot High Door)
Features
- Levels: Two
- Stories: 2
- Patio & porch: Deck
- Pool features: In Ground
- Has view: Yes
- View description: Ocean
- Has water view: Yes
- Water view: Ocean
- Waterfront features: Ocean Front, Ocean Access, Salt Water
- Frontage length: Water Frontage(558 Feet)
Lot
- Size: 3.9 Acres
- Features: Cleared, Landscaped, Rolling Slope, 3 to 9.99 Acres
Details
- Parcel number: 25203837
- Zoning: RCou
- Other equipment: Air Exchanger, Fuel Tank(s)
Construction
Type & style
- Home type: SingleFamily
- Property subtype: Single Family Residence
Materials
- Vinyl Siding
- Foundation: Slab
- Roof: Metal
Condition
- New construction: No
Utilities & green energy
- Gas: Oil
- Sewer: Septic Tank
- Water: Drilled Well
- Utilities for property: Electricity Connected, Electric, Propane
Community & HOA
Community
- Features: Golf, Park, Playground, School Bus Service, Shopping, Place of Worship, Beach
- Security: Security System
Location
- Region: Greenhill
Financial & listing details
- Price per square foot: C$196/sqft
- Tax assessed value: C$1,403,000
- Price range: C$1.5M - C$1.5M
- Date on market: 8/10/2026
- Ownership: Freehold
- Electric utility on property: Yes
Price history
| Date | Event | Price |
|---|---|---|
| 8/10/2026 | Listed for sale | C$1,499,000C$196/sqft |
Source:  NSAR #202620142 Report a problem NSAR #202620142 Report a problem | ||
Public tax history
Tax history is unavailable.
Climate risks
Neighborhood: B0M
Nearby schools
GreatSchools rating
No schools nearby
We couldn't find any schools near this home.
Schools provided by the listing agent
- Elementary: Parrsboro Regional Elementary School
- Middle: Parrsboro Regional High School
- High: Parrsboro Regional High School
Source: NSAR. This data may not be complete. We recommend contacting the local school district to confirm school assignments for this home.