Picture slow mornings by the Bay of Fundy and quiet evenings by the fire. This updated bungalow sits in the peaceful seaside community of Wards Brook, along the north shore of the bay, where rural coastal living comes with plenty of room to breathe. Step inside and you’ll find new flooring throughout and a home that’s ready for you to unpack and settle in. The kitchen is the true gathering spot, with lots of space, a big window that fills the room with natural light, and a brand new propane stove for everything from weeknight dinners to weekend baking. When it’s time to host, a separate formal dining room has you covered. The bright living room is made for cozying up, with a propane fireplace to take the chill off those East Coast nights. Two bedrooms and a four-piece bath round out the main level, keeping everything simple and easy to maintain. Need more space? The full basement is unfinished but has windows that bring in natural light, so it’s an easy blank canvas for a home office, den, hobby room, or whatever your next chapter calls for. Move-in ready, thoughtfully updated, and steps from the beauty of the Fundy shore, 8013 Highway 209 is ready to welcome you home.
For sale
C$199,500
8013 Highway 209, Wards Brook, NS B0M 1S0
2beds
1,610sqft
Single Family Residence
Built in 33
1.16 Acres Lot
$-- Zestimate®
C$124/sqft
C$-- HOA
What's special
Updated bungalowNew flooring throughoutBrand new propane stoveSeparate formal dining roomPropane fireplaceTwo bedroomsFour-piece bath
- 20 hours
- 18
- 0
Zillow last checked:
Listing updated:
Listed by:
Brooke Dowe,
EXP Realty of Canada Inc. Brokerage
Source: NSAR,MLS®#: 202626321 Originating MLS®#: Nova Scotia Association of REALTORS®
Facts & features
Interior
Bedrooms & bathrooms
- Bedrooms: 2
- Bathrooms: 1
- Full bathrooms: 1
- Main level bathrooms: 1
- Main level bedrooms: 2
Bedroom
- Level: Main
- Area: 57.51
- Dimensions: 8.1 x 7.1
Bedroom 1
- Level: Main
- Area: 103.96
- Dimensions: 11.3 x 9.2
Bathroom
- Level: Main
- Area: 42.66
- Dimensions: 7.9 x 5.4
Dining room
- Level: Main
- Area: 101.92
- Dimensions: 11.2 x 9.1
Kitchen
- Level: Main
- Area: 158.46
- Dimensions: 13.9 x 11.4
Living room
- Level: Main
- Area: 192.66
- Dimensions: 16.9 x 11.4
Heating
- Fireplace(s), Forced Air, Furnace
Features
- Flooring: Laminate, Linoleum
- Basement: Full,Unfinished
- Has fireplace: Yes
Interior area
- Total structure area: 1,610
- Total interior livable area: 1,610 sqft
- Finished area above ground: 805
Property
Features
- Has view: Yes
- View description: Ocean
- Has water view: Yes
- Water view: Ocean
Lot
- Size: 1.16 Acres
- Features: 1 to 2.99 Acres
Details
- Parcel number: 25358060
- Zoning: RCou
- Other equipment: No Rental Equipment
Construction
Type & style
- Home type: SingleFamily
- Architectural style: Bungalow
- Property subtype: Single Family Residence
Materials
- Vinyl Siding
- Roof: Asphalt
Condition
- New construction: No
- Year built: 33
Utilities & green energy
- Gas: Oil
- Sewer: Septic Tank
- Water: Drilled Well
- Utilities for property: None, Propane
Community & HOA
Location
- Region: Wards Brook
Financial & listing details
- Price per square foot: C$124/sqft
- Tax assessed value: C$7,511,701
- Price range: C$199.5K - C$199.5K
- Date on market: 10/21/2026
- Inclusions: Range (Gas), Dryer (Electric), Washer, Refrigerator
- Ownership: Freehold
Price history
| Date | Event | Price |
|---|---|---|
| 10/21/2026 | Listed for sale | C$199,500C$124/sqft |
Source:  NSAR #202626321 Report a problem | ||
Public tax history
Tax history is unavailable.
Climate risks
Neighborhood: B0M
Nearby schools
GreatSchools rating
No schools nearby
We couldn't find any schools near this home.
Schools provided by the listing agent
- Elementary: Parrsboro Regional Elementary School
- Middle: Parrsboro Regional High School
- High: Parrsboro Regional High School
Source: NSAR. This data may not be complete. We recommend contacting the local school district to confirm school assignments for this home.
Similar homes
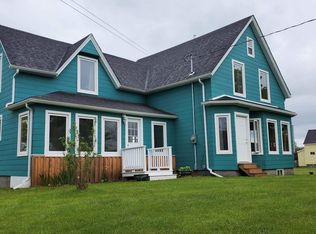
- C$169,9004 bd1 ba890 sqft6183 Highway 209, Fraserville, NS B0M 1S0For Sale
 MLS ID #202607411, Erma Cox, Coldwell Banker Open Door Realty Ltd. Brokerage. NSAR
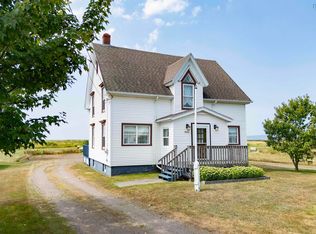
- C$209,9002 bd2 ba1.5k sqft46 Fraserville Loop E, Cumberland, NS B0M 1S0For Sale
 MLS ID #202612664, Becky Brown, Coldwell Banker Performance Realty Brokerage. NSAR
- C$234,9003 bd2 ba2k sqft3498 Highway 209, Advocate Harbour, NS B0M 1S0For Sale
 MLS ID #202528627, Michael Levy, Viewpoint Realty Services Inc.(Antigonish) Brokerage. NSAR
- C$249,5004 bd2 ba2.2k sqft3656 Highway 209, Advocate Harbour, NS B0M 1S0For Sale
 MLS ID #202521740, Holly Gordon, Coldwell Banker Performance Realty Brokerage. NSAR
