This spacious 3 bedroom home has undergone many upgrades and improvements over the last few years, such as new propane furnace, ducted heat pump for heating and cooling, metal roof, new kitchen cabinets, sink and counter top. The stand out feature of this home is its beautiful back yard, bordering onto a brook, the yard is so peaceful and inviting. There is also a 1.5 car garage, wired. The location within walking distance to Canning and all its amenities.
For sale
C$359,900
9677 Highway 221, Canning, NS B0P 1H0
3beds
1,909sqft
Single Family Residence
Built in 1906
1 Acres Lot
$-- Zestimate®
C$189/sqft
C$-- HOA
What's special
New propane furnaceMetal roofNew kitchen cabinets
- 23 hours
- 16
- 0
Zillow last checked:
Listing updated:
Listed by:
Cindy Gregory,
Keller Williams Select Realty (Kentville) Brokerage
Source: NSAR,MLS®#: 202624504 Originating MLS®#: Nova Scotia Association of REALTORS®
Originating MLS®#: Nova Scotia Association of REALTORS®Facts & features
Interior
Bedrooms & bathrooms
- Bedrooms: 3
- Bathrooms: 1
- Full bathrooms: 1
Bedroom
- Level: Second
- Area: 153.6
- Dimensions: 12 x 12.8
Bedroom 1
- Level: Second
- Area: 93.93
- Dimensions: 10.1 x 9.3
Bedroom 2
- Level: Second
- Area: 204
- Dimensions: 12 x 17
Dining room
- Level: Main
- Area: 121.83
- Dimensions: 9.3 x 13.1
Kitchen
- Level: Main
- Area: 204.47
- Dimensions: 12.7 x 16.1
Living room
- Level: Main
- Area: 382.07
- Dimensions: 15.4 x 24.81
Heating
- Forced Air, Furnace, Heat Pump
Cooling
- Ducted Cooling
Appliances
- Included: Stove - Gas, Dishwasher, Refrigerator
- Laundry: Laundry Room
Features
- High Speed Internet
- Flooring: Laminate
- Basement: Crawl Space,Full,Unfinished
Interior area
- Total structure area: 1,909
- Total interior livable area: 1,909 sqft
- Finished area above ground: 1,909
Property
Parking
- Total spaces: 2.5
- Parking features: Detached, 1.5, Wired, Circular Driveway, Multiple Driveways, Parking Spaces(s), Single
- Garage spaces: 1.5
- Has uncovered spaces: Yes
- Details: Parking Details(Gravel, Single, Parking Space, Circular), Garage Details(Single)
Features
- Levels: One and One Half
- Stories: 1
Lot
- Size: 1 Acres
- Features: Landscaped, 0.5 to 0.99 Acres, Near Public Transit
Details
- Parcel number: 55008379
- Zoning: R3
- Other equipment: Fuel Tank(s)
Construction
Type & style
- Home type: SingleFamily
- Property subtype: Single Family Residence
Materials
- Vinyl Siding
- Roof: Metal
Condition
- New construction: No
- Year built: 1906
Utilities & green energy
- Sewer: Municipal
- Water: Municipal
- Utilities for property: Cable Connected, Electricity Connected, Phone Connected, Electric, Propane
Community & HOA
Community
- Features: Park, Playground, Recreation Center, School Bus Service, Shopping, Place of Worship
Location
- Region: Canning
Financial & listing details
- Price per square foot: C$189/sqft
- Price range: C$359.9K - C$359.9K
- Date on market: 9/28/2026
- Inclusions: Fridge, Stove, Washer And Dryer
- Ownership: Freehold
- Electric utility on property: Yes
Price history
| Date | Event | Price |
|---|---|---|
| 9/28/2026 | Listed for sale | C$359,900C$189/sqft |
Source:  NSAR #202624504 Report a problem NSAR #202624504 Report a problem | ||
Public tax history
Tax history is unavailable.
Climate risks
Neighborhood: B0P
Nearby schools
GreatSchools rating
No schools nearby
We couldn't find any schools near this home.
Schools provided by the listing agent
- Elementary: Glooscap Elementary School
- Middle: Northeast Kings Education Centre
- High: Northeast Kings Education Centre
Source: NSAR. This data may not be complete. We recommend contacting the local school district to confirm school assignments for this home.
Similar homes
- C$374,9002 bd1 ba960 sqft964 J Jordan Rd, Kings, NS B0P 1H0For Sale
 MLS ID #202616444, Wayne Sanford, Royal LePage Atlantic (New Minas) Brokerage. NSAR
 - C$425,0003 bd1 ba1.5k sqft1011 Highway 358, Pt Williams, NS B0P 1T0For Sale
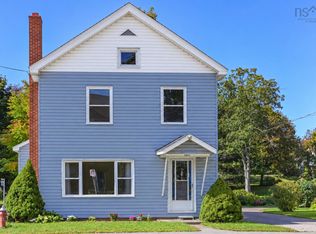 MLS ID #202624419, Donna Conrad, RE/MAX Advantage Brokerage. NSAR
 - C$324,9003 bd2 ba1.9k sqft39 Rogers Rd, Kings, NS B0P 1H0For Sale
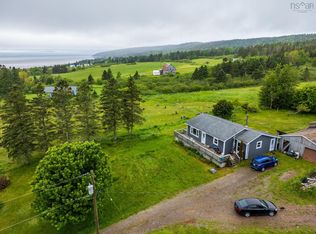 MLS ID #202615706, Lorna Fulton, RE/MAX Banner Real Estate(Greenwood) Brokerage. NSAR
 - C$529,9004 bd2 ba1.6k sqft1023 High St, Pt Williams, NS B0P 1T0For Sale
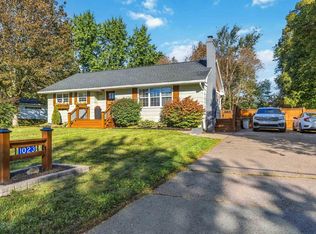 MLS ID #202624481, Tammy Hines, Keller Williams Select Realty (Kentville) Brokerage. NSAR
