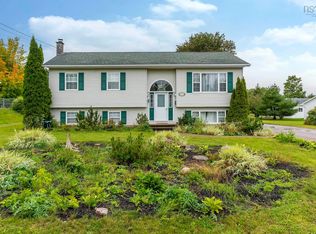
Set on charming High Street, this Port Williams bungalow perfectly blends everyday comfort with small-village ease. Inside, you will find light-filled living spaces suited to both quiet relaxation and easy entertaining. The main level features three comfortable bedrooms and a full bath alongside airy living and dining areas. Downstairs, a flexible fourth bedroom and a second full bath create endless options for guests, a teen retreat, or a dedicated home office. Outside, the expansive 14,962 sq ft lot invites you to garden, play, and entertain on sunny afternoons. Whether you are walking the nearby dykes at sunrise, browsing local farm markets, or enjoying an afternoon tasting at nearby wineries, you are perfectly positioned here. With Wolfville, Acadia University, and the amenities of Kentville/New Minas just minutes away, this address offers the perfect balance of convenience, community, and calm.
For sale
C$529,900
1023 High St, Pt Williams, NS B0P 1T0
4beds
1,698sqft
Single Family Residence
Built in 1962
0.34 Acres Lot
$-- Zestimate®
C$312/sqft
C$-- HOA
What's special
Light-filled living spacesComfortable bedroomsFlexible fourth bedroom
- 18 hours
- 18
- 2
Zillow last checked:
Listing updated:
Listed by:
Tammy Hines,
Keller Williams Select Realty (Kentville) Brokerage
Source: NSAR,MLS®#: 202624481 Originating MLS®#: Nova Scotia Association of REALTORS®
Originating MLS®#: Nova Scotia Association of REALTORS®Facts & features
Interior
Bedrooms & bathrooms
- Bedrooms: 4
- Bathrooms: 2
- Full bathrooms: 2
- Main level bathrooms: 1
- Main level bedrooms: 3
Bedroom
- Level: Main
- Area: 101.37
- Dimensions: 9.3 x 10.9
Bedroom 1
- Level: Main
- Area: 86.52
- Dimensions: 8.4 x 10.3
Bedroom 2
- Level: Basement
- Area: 112.11
- Dimensions: 10.1 x 11.1
Bathroom
- Level: Main
- Area: 54.02
- Dimensions: 7.3 x 7.4
Bathroom 1
- Level: Basement
- Area: 84.96
- Dimensions: 11.8 x 7.2
Dining room
- Level: Main
- Area: 99.9
- Dimensions: 9 x 11.1
Kitchen
- Level: Main
- Area: 82.36
- Dimensions: 11.6 x 7.1
Living room
- Level: Main
- Area: 242.76
- Dimensions: 20.4 x 11.9
Heating
- Forced Air, Furnace, Heat Pump
Appliances
- Included: Water Softener
- Laundry: Laundry Room
Features
- High Speed Internet, Master Downstairs
- Flooring: Ceramic Tile, Hardwood
- Basement: Full,Finished
Interior area
- Total structure area: 1,698
- Total interior livable area: 1,698 sqft
- Finished area above ground: 997
Property
Features
- Levels: One
- Stories: 1
- Fencing: Fenced
Lot
- Size: 0.34 Acres
- Features: Landscaped, Level, Under 0.5 Acres
Details
- Additional structures: Shed(s)
- Parcel number: 55029482
- Zoning: R2
- Other equipment: No Rental Equipment
Construction
Type & style
- Home type: SingleFamily
- Architectural style: Bungalow
- Property subtype: Single Family Residence
Materials
- Shingle Siding
- Roof: Asphalt
Condition
- New construction: No
- Year built: 1962
Utilities & green energy
- Gas: Oil
- Sewer: Municipal
- Water: Municipal
- Utilities for property: Electricity Connected, Phone Connected, Electric
Community & HOA
Community
- Features: Park, Playground, Recreation Center, School Bus Service, Place of Worship
Location
- Region: Pt Williams
Financial & listing details
- Price per square foot: C$312/sqft
- Price range: C$529.9K - C$529.9K
- Date on market: 9/28/2026
- Inclusions: Fridge, Stove, Microwave, Dishwasher, Washer, Dryer
- Ownership: Freehold
- Electric utility on property: Yes
Price history
| Date | Event | Price |
|---|---|---|
| 9/28/2026 | Listed for sale | C$529,900C$312/sqft |
Source:  NSAR #202624481 Report a problem NSAR #202624481 Report a problem | ||
Public tax history
Tax history is unavailable.
Climate risks
Neighborhood: B0P
Nearby schools
GreatSchools rating
No schools nearby
We couldn't find any schools near this home.
Schools provided by the listing agent
- Elementary: Port Williams Elementary School
- Middle: Evangeline Middle School
- High: Horton High School
Source: NSAR. This data may not be complete. We recommend contacting the local school district to confirm school assignments for this home.
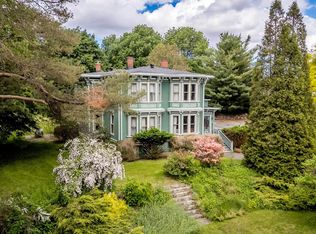

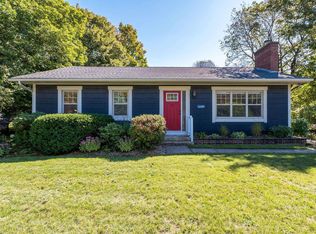
Similar homes
- C$425,0003 bd1 ba1.5k sqft1011 Highway 358, Pt Williams, NS B0P 1T0For Sale
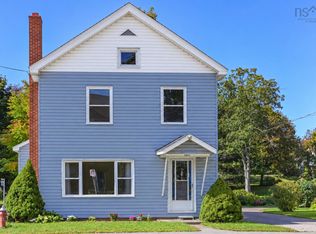 MLS ID #202624419, Donna Conrad, RE/MAX Advantage Brokerage. NSAR
 - C$545,0002 bd2 ba1.1k sqft155 Eagle Creek Rd N, Kings, NS B4N 5J4For Sale
 MLS ID #202624244, Tiffany Neary, ViewPoint Realty Services Inc.(Greenwood) Brokerage. NSAR
 - C$499,9003 bd2 ba2k sqft789 Canard St, Kings, NS B0P 1T0For Sale
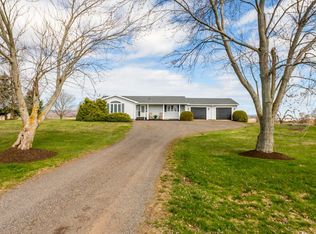 MLS ID #202608569, Kevin Scott, Royal LePage Atlantic (New Minas) Brokerage. NSAR
 - C$499,9004 bd2 ba2.1k sqft1030 Club Cres, New Minas, NS B4N 4Z5For Sale
 MLS ID #202623428, Morgan Bezanson, Royal LePage Atlantic (Greenwood) Brokerage. NSAR
