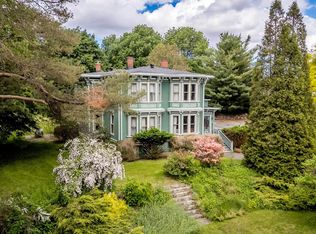
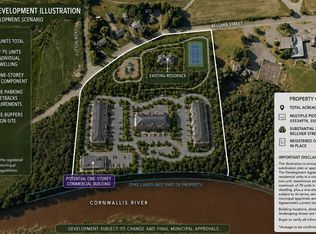
Charm, Character and gorgeous gardens come together at 1289 Belcher Street in the heart of Port Williams. This inviting 3+1 bedroom, 2 bath bungalow has seen m any updates over the past several years while maintaining the warmth and character that make it feel like home. The main level offers bright, comfortable living spaces, with thee kitchen opening to the livingroom to create an inviting, connected space that's perfect for entertaining. A cozy fireplace adds warmth and character, while heat pumps provide year-round heating and cooling. Three bedrooms complete the main level. Downstairs, you'll find a finished rec room, fourth bedroom and bathroom, providing great additional living space. There is also plenty of room for storage and convenience of direct exterior access to the basement. Step outside and you'll quickly see what makes this property special. Gorgeous, established gardens create a beautiful and private setting with plenty of space to relax, entertain or simply enjoy the outdoors. Enjoy all that Port Williams and the surrounding Annapolis Valley have to offer, with Acadia University just minutes away and easy access to local wineries, restaurants, shops and everyday amenities. With it's inviting curb appeal, flexible living space, numerous updates and beautiful outdoor setting, this is a home that's easy to fall in love with.
For sale
C$529,900
1289 Belcher St, Pt Williams, NS B0P 1T0
4beds
2,073sqft
Single Family Residence
Built in 1963
0.44 Acres Lot
$-- Zestimate®
C$256/sqft
C$-- HOA
What's special
Bright comfortable living spacesFinished rec roomInviting curb appealFlexible living spaceNumerous updatesBeautiful outdoor setting
- 18 hours
- 35
- 5
Zillow last checked:
Listing updated:
Listed by:
Sonya Lecompte,
Royal LePage Atlantic (New Minas) Brokerage
Source: NSAR,MLS®#: 202623932 Originating MLS®#: Nova Scotia Association of REALTORS®
Originating MLS®#: Nova Scotia Association of REALTORS®Facts & features
Interior
Bedrooms & bathrooms
- Bedrooms: 4
- Bathrooms: 2
- Full bathrooms: 2
- Main level bathrooms: 1
- Main level bedrooms: 3
Bedroom
- Level: Main
- Area: 113.05
- Dimensions: 13.3 x 8.5
Bedroom 1
- Level: Main
- Area: 91.91
- Dimensions: 9.1 x 10.1
Bedroom 2
- Level: Basement
- Area: 124.8
- Dimensions: 12 x 10.4
Bathroom
- Level: Main
- Area: 37.31
- Dimensions: 9.1 x 4.1
Bathroom 1
- Level: Basement
- Area: 34.11
- Dimensions: 8.3 x 4.11
Family room
- Level: Main
- Area: 334.43
- Dimensions: 19.11 x 17.5
Kitchen
- Level: Main
- Area: 238.07
- Dimensions: 13.3 x 17.9
Living room
- Level: Main
- Area: 285.95
- Dimensions: 13.3 x 21.5
Heating
- Baseboard, Heat Pump -Ductless, Stove
Appliances
- Included: Stove, Dishwasher, Dryer, Washer, Range Hood, Refrigerator
Features
- Master Downstairs
- Flooring: Carpet, Ceramic Tile, Hardwood
- Basement: Full,Unfinished
- Has fireplace: Yes
- Fireplace features: Wood Burning
Interior area
- Total structure area: 2,073
- Total interior livable area: 2,073 sqft
- Finished area above ground: 1,579
Property
Parking
- Parking features: No Garage, Paved
- Details: Parking Details(Multiple Parking Spaces), Garage Details(None)
Features
- Patio & porch: Deck
Lot
- Size: 0.44 Acres
- Features: Cleared, Partial Landscaped, Under 0.5 Acres, Near Public Transit
Details
- Parcel number: 553644996
- Zoning: R2
- Other equipment: No Rental Equipment
Construction
Type & style
- Home type: SingleFamily
- Architectural style: Bungalow
- Property subtype: Single Family Residence
Materials
- Shingle Siding
- Roof: Asphalt
Condition
- New construction: No
- Year built: 1963
Utilities & green energy
- Sewer: Municipal
- Water: Municipal
- Utilities for property: Cable Connected, Electricity Connected, Natural Gas Connected, Phone Connected, Electric
Community & HOA
Community
- Features: Place of Worship, Playground, School Bus Service, Ski Hill
Location
- Region: Pt Williams
Financial & listing details
- Price per square foot: C$256/sqft
- Price range: C$529.9K - C$529.9K
- Date on market: 9/21/2026
- Inclusions: Fridge, Stove, Dishwasher, Microwave, Washer, Dryer
- Ownership: Freehold
- Electric utility on property: Yes
Price history
| Date | Event | Price |
|---|---|---|
| 9/21/2026 | Listed for sale | C$529,900C$256/sqft |
Source:  NSAR #202623932 Report a problem NSAR #202623932 Report a problem | ||
Public tax history
Tax history is unavailable.
Climate risks
Neighborhood: B0P
Nearby schools
GreatSchools rating
No schools nearby
We couldn't find any schools near this home.
Schools provided by the listing agent
- Elementary: Port Williams Elementary School
- Middle: Evangeline Middle School
- High: Horton High School
Source: NSAR. This data may not be complete. We recommend contacting the local school district to confirm school assignments for this home.

Similar homes
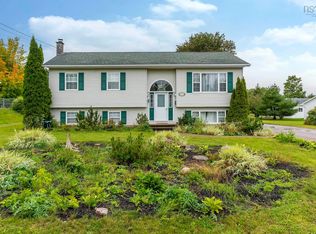
- C$499,9004 bd2 ba2.1k sqft1030 Club Cres, New Minas, NS B4N 4Z5For Sale
 MLS ID #202623428, Morgan Bezanson, Royal LePage Atlantic (Greenwood) Brokerage. NSAR
 - C$579,9005 bd2 ba2.1k sqft1027 Club Cres, New Minas, NS B4N 5C8For Sale
 MLS ID #202623531, Kane Smith, Exit Realty Town & Country Brokerage. NSAR
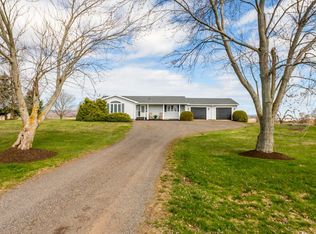
 - C$499,9003 bd2 ba2k sqft789 Canard St, Kings, NS B0P 1T0For Sale
 MLS ID #202608569, Kevin Scott, Royal LePage Atlantic (New Minas) Brokerage. NSAR
 - C$494,5003 bd2 ba1.8k sqft72 Maple Dr, New Minas, NS B4N 4C5For Sale
 MLS ID #202622868, Mark Burgess, Royal LePage Atlantic (Greenwood) Brokerage. NSAR
