Welcome to 91 Willow Street! This welcoming 3-bedroom, 1.5-bath home offers approximately 1,400 sq. ft. of living space, combining comfortable living with plenty of room to enjoy the outdoors. Featuring three ductless heat pumps, a durable metal roof, municipal water and sewer, and a partially finished basement, this home offers both comfort and practicality. The 24’ x 30’ wired garage is heated by a wood furnace and offers plenty of room for a workshop, hobbies, and storage. A generator located in the garage is wired to power the home, providing a convenient backup power source. Garden enthusiasts will love the greenhouse and established garden areas, along with three additional outbuildings, including a woodshed and a wired shed. Inside, you’ll find a functional layout with three bedrooms, a full bath, half bath, separate laundry room, and a bright sunroom to relax and enjoy the natural light. Hardwood, laminate, and vinyl flooring run throughout the home. Located in the welcoming community of Hantsport, 91 Willow Street offers a great combination of comfortable living and exceptional outdoor space. A wonderful opportunity to make this property your own!
For sale
C$385,500
91 Willow St, Hants Border, NS B0P 1P0
3beds
1,980sqft
Single Family Residence
Built in 1973
1.22 Acres Lot
$-- Zestimate®
C$195/sqft
C$-- HOA
What's special
Three ductless heat pumpsDurable metal roofPartially finished basementEstablished garden areasFunctional layoutSeparate laundry roomExceptional outdoor space
- 7 days
- 99
- 5
Zillow last checked:
Listing updated:
Listed by:
Heather Taylor,
Exit Realty Town & Country Brokerage
Source: NSAR,MLS®#: 202623725 Originating MLS®#: Nova Scotia Association of REALTORS®
Originating MLS®#: Nova Scotia Association of REALTORS®Facts & features
Interior
Bedrooms & bathrooms
- Bedrooms: 3
- Bathrooms: 2
- Full bathrooms: 1
- 1/2 bathrooms: 1
- Main level bathrooms: 2
- Main level bedrooms: 3
Bedroom
- Level: Main
- Area: 90
- Dimensions: 10 x 9
Bedroom 1
- Level: Main
- Area: 108.33
- Dimensions: 10 x 10.83
Bathroom
- Level: Main
- Area: 40
- Dimensions: 4 x 10
Bathroom 1
- Level: Main
- Area: 26.33
- Dimensions: 4 x 6.58
Kitchen
- Level: Main
- Area: 256
- Dimensions: 16 x 16
Living room
- Level: Main
- Area: 221
- Dimensions: 13 x 17
Heating
- Fireplace(s), Heat Pump -Ductless, Stove
Appliances
- Included: Central Vacuum, Stove, Dishwasher, Dryer, Washer, Microwave, Range Hood, Refrigerator
- Laundry: Laundry Room
Features
- Central Vacuum, High Speed Internet, Master Downstairs
- Flooring: Ceramic Tile, Engineered Hardwood, Laminate, Vinyl
- Basement: Partially Finished
- Has fireplace: Yes
- Fireplace features: Wood Burning Stove, Wood Burning
Interior area
- Total structure area: 1,980
- Total interior livable area: 1,980 sqft
- Finished area above ground: 1,497
Property
Parking
- Parking features: Detached, Heated Garage, Wired, Gravel, Paved
- Has garage: Yes
- Details: Garage Details(24 X 30, Wired)
Features
- Patio & porch: Deck, Patio
Lot
- Size: 1.22 Acres
- Features: Partially Cleared, Landscaped, 1 to 2.99 Acres
Details
- Additional structures: Greenhouse, Shed(s)
- Parcel number: 55227086
- Zoning: R1
- Other equipment: No Rental Equipment
Construction
Type & style
- Home type: SingleFamily
- Architectural style: Bungalow
- Property subtype: Single Family Residence
Materials
- Vinyl Siding, Wood Siding
- Roof: Metal
Condition
- New construction: No
- Year built: 1973
Utilities & green energy
- Sewer: Municipal
- Water: Municipal
- Utilities for property: Cable Connected, Electricity Connected, Phone Connected, Electric
Community & HOA
Community
- Features: Playground, Recreation Center, School Bus Service, Shopping, Ski Hill, Place of Worship
Location
- Region: Hants Border
Financial & listing details
- Price per square foot: C$195/sqft
- Price range: C$385.5K - C$385.5K
- Date on market: 9/18/2026
- Inclusions: Fridge, Stove, D/W, Washer, Dryer, Microwave
- Ownership: Freehold
- Electric utility on property: Yes
Price history
| Date | Event | Price |
|---|---|---|
| 9/18/2026 | Listed for sale | C$385,500C$195/sqft |
Source:  NSAR #202623725 Report a problem NSAR #202623725 Report a problem | ||
Public tax history
Tax history is unavailable.
Climate risks
Neighborhood: B0P
Nearby schools
GreatSchools rating
No schools nearby
We couldn't find any schools near this home.
Schools provided by the listing agent
- Elementary: Hantsport School
- Middle: Hantsport School
- High: Horton High School
Source: NSAR. This data may not be complete. We recommend contacting the local school district to confirm school assignments for this home.
Similar homes

- C$374,9004 bd1 ba1.1k sqft14030 Highway 1, Hants Border, NS B0P 1P0For Sale
 MLS ID #202622640, Annie Benjamin, MacKay Real Estate Ltd. Brokerage. NSAR
 - C$374,9004 bd2 ba1.7k sqft16 School St, Hantsport, NS B0P 1P0For Sale
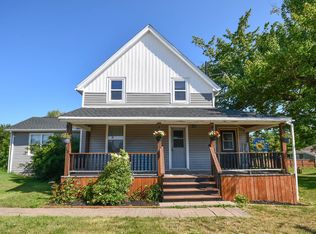 MLS ID #202618821, Kenneth MacKeigan, Exit Real Estate Professionals Brokerage. NSAR
 - C$459,9003 bd2 ba2k sqft30 Willow St #Ws-2, Hantsport, NS B0P 1P0New Construction
 MLS ID #202608541, Ron Maher, Sutton Group Professional Realty Brokerage. NSAR
 - C$459,9003 bd2 ba2k sqft32 Willow St #Ws-1, Hantsport, NS B0P 1P0New Construction
 MLS ID #202608542, Ron Maher, Sutton Group Professional Realty Brokerage. NSAR
