
Say Hello to executive living in highly sought-after Port Williams! Set among farms and vineyards, this custom-built home offers exceptional craftsmanship, thoughtful design, and flexible spaces designed for modern living. Conveniently located minutes from Valley Regional Hospital, Acadia University, and Ken-Wo Golf Club, and about an hour from both Halifax & the International airport. Built by a local award-winning builder, the home welcomes you with soaring 16' ceilings, custom herringbone tile, and a built-in entry bench with storage. The main level features 3 spacious bedrooms, 2 full baths, a large primary suite, open concept living space, custom closets, and an oversized garage. The primary retreat features vaulted ceilings with architectural beams, large windows, a luxurious ensuite with freestanding soaker tub, curbless shower, double floating vanity, and in-floor heat. The custom walk-in closet provides abundant organized storage. The kitchen is designed for both everyday living and entertaining. The open-concept floorplan allows for accessibility and creates space for connection and quality time with family and friends. Whether gathered around the kitchen island, the dining table, or cozied up around the grand central fireplace, you'll find this house is truly a home for all phases of life. Covered decks extend the living space outdoors, where BBQing is a breeze and the hot tub creates a warm, inviting setting for year-round enjoyment. The oversized garage easily accommodates two vehicles, including SUVs & trucks. A purpose-built space at the back offers flexibility for a golf simulator, a home gym, workshop, or hobby area - with new utility sink installed for convenient clean-up. The space above offers a large bonus room providing additional versatility as a home office, recreation room, or potential fourth bedroom. A beautifully finished custom home that combines luxury, functionality, and flexibility in an exceptional Port Williams setting.
For sale
C$860,000
8 Steeple View Dr, Kings, NS B0P 1T0
3beds
2,200sqft
Single Family Residence
Built in 2022
0.28 Acres Lot
$-- Zestimate®
C$391/sqft
C$-- HOA
What's special
Custom herringbone tileLarge primary suiteOpen concept living spaceCustom closetsOversized garageLarge windowsCurbless shower
- 3 days
- 21
- 3
Zillow last checked:
Listing updated:
Listed by:
Angela Cantwell,
MacKay Real Estate Ltd. Brokerage
Source: NSAR,MLS®#: 202624367 Originating MLS®#: Nova Scotia Association of REALTORS®
Originating MLS®#: Nova Scotia Association of REALTORS®Facts & features
Interior
Bedrooms & bathrooms
- Bedrooms: 3
- Bathrooms: 2
- Full bathrooms: 2
- Main level bathrooms: 2
- Main level bedrooms: 3
Bedroom
- Level: Main
- Area: 116.6
- Dimensions: 11 x 10.6
Bedroom 1
- Level: Main
- Area: 151.2
- Dimensions: 12.6 x 12
Bathroom
- Level: Main
- Area: 53.66
- Dimensions: 10.5 x 5.11
Bathroom 1
- Level: Main
- Area: 104.06
- Dimensions: 12.1 x 8.6
Dining room
- Level: Main
- Area: 151.96
- Dimensions: 13.1 x 11.6
Kitchen
- Level: Main
- Area: 205.66
- Dimensions: 22.6 x 9.1
Living room
- Level: Main
- Area: 345.4
- Dimensions: 22 x 15.7
Heating
- Baseboard, Fireplace(s), Heat Pump -Ductless, In Floor
Appliances
- Included: Stove, Dishwasher, Dryer, Washer, Microwave, Refrigerator
- Laundry: Laundry Room
Features
- Ensuite Bath, See Remarks, High Speed Internet, Master Downstairs
- Flooring: Carpet, Ceramic Tile, Engineered Hardwood
- Basement: None
- Has fireplace: Yes
- Fireplace features: Propane
Interior area
- Total structure area: 2,200
- Total interior livable area: 2,200 sqft
- Finished area above ground: 2,200
Property
Parking
- Total spaces: 4
- Parking features: Attached, Double, Heated Garage, Wired, Paved
- Attached garage spaces: 2
- Details: Parking Details(Paved, Double), Garage Details(Attached, Double, Wired, Heated)
Features
- Levels: One and One Half
- Stories: 1
- Patio & porch: Deck
- Has spa: Yes
- Spa features: Heated
Lot
- Size: 0.28 Acres
- Features: Landscaped, Sloping/Terraced, Under 0.5 Acres
Details
- Parcel number: 55533913
- Zoning: R5
- Other equipment: Fuel Tank(s)
Construction
Type & style
- Home type: SingleFamily
- Property subtype: Single Family Residence
Materials
- Vinyl Siding
- Foundation: Slab
- Roof: Asphalt,Metal
Condition
- New construction: No
- Year built: 2022
Utilities & green energy
- Sewer: Municipal
- Water: Municipal
- Utilities for property: Cable Connected, Electricity Connected, Phone Connected, Electric, Propane
Community & HOA
Community
- Features: Park, Playground, School Bus Service, Place of Worship
Location
- Region: Kings
Financial & listing details
- Price per square foot: C$391/sqft
- Price range: C$860K - C$860K
- Date on market: 9/25/2026
- Inclusions: Fridge, Stove, Dishwasher, Microwave, Washer, Dryer, Hot Tub, Mirror In Primary Bathroom
- Ownership: Freehold
- Electric utility on property: Yes
Price history
| Date | Event | Price |
|---|---|---|
| 9/25/2026 | Listed for sale | C$860,000C$391/sqft |
Source:  NSAR #202624367 Report a problem NSAR #202624367 Report a problem | ||
Public tax history
Tax history is unavailable.
Climate risks
Neighborhood: B0P
Nearby schools
GreatSchools rating
No schools nearby
We couldn't find any schools near this home.
Schools provided by the listing agent
- Elementary: Port Williams Elementary School
- Middle: Evangeline Middle School
- High: Horton High School
Source: NSAR. This data may not be complete. We recommend contacting the local school district to confirm school assignments for this home.
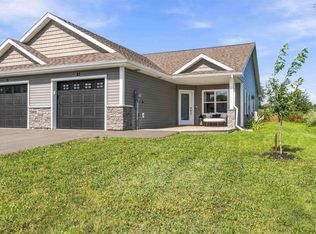

Similar homes
- C$729,9003 bd3 ba2.2k sqftLOT 14 Steeple View Dr, Pt Williams, NS B0P 1T0New Construction
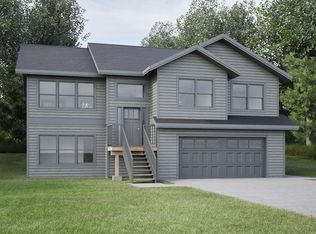 MLS ID #202615651, Jamie Greenough, Engel & Volkers (Wolfville) Brokerage. NSAR
 - C$529,9004 bd2 ba1.6k sqft1023 High St, Pt Williams, NS B0P 1T0For Sale
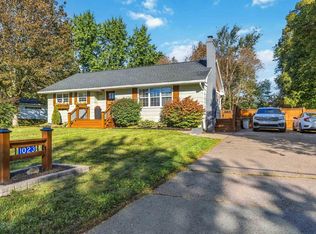 MLS ID #202624481, Tammy Hines, Keller Williams Select Realty (Kentville) Brokerage. NSAR
 - C$699,0006 bd4 ba3.1k sqft1330 Belcher St, Pt Williams, NS B0P 1T0For Sale
 MLS ID #202623557, Melanie Besemer, Exit Realty Town & Country Brokerage. NSAR
 - C$899,9003 bd4 ba2k sqft10165 Highway 1, Greenwich, NS B4P 2R2For Sale
 MLS ID #202526180, David Dunn, Royal LePage Atlantic Brokerage. NSAR
