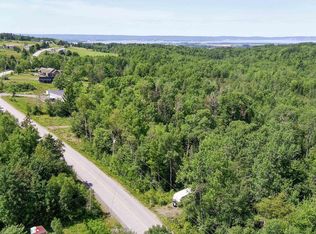
Farmland, river frontage, and a barn worth building a life around. This classic farmhouse sits along the Gaspereau River with approximately 1,100 feet of frontage and 8 acres of land. Properties like this rarely come to market in one of the Valley's most beautiful river valleys. Inside, the home has the space and character you'd hope for: a formal parlour, separate dining and living rooms, beautiful floors, and huge bedrooms upstairs. The stone foundation is well maintained and dry, with a 31' x 22' cellar that's ideal for storage. Then there's the barn. At 60' x 40' on a poured concrete foundation, with a roof peaking around 30 feet and lofts over part of the floor, it's a serious, functional space. It's ready for livestock, equipment, hay, a workshop, or your next venture. The major updates are already done: roof (2020), 200 amp electrical (2020), and a water treatment system only two years old on the artesian well. Whether you're dreaming of a working farm, a hobby farm, or a quiet life on the river, this is a rare chance to own a true Gaspereau Valley farm. Book your showing today.
For sale
C$799,000
1249 Gaspereau River Rd, Melanson, NS B4P 2R3
4beds
2,088sqft
Single Family Residence
Built in ----
8 Acres Lot
$-- Zestimate®
C$383/sqft
C$-- HOA
What's special
Classic farmhouseFormal parlourBeautiful floorsHuge bedrooms upstairs
- 3 days
- 55
- 4
Zillow last checked:
Listing updated:
Listed by:
Chris Barnes,
Royal LePage Atlantic (New Minas) Brokerage
Source: NSAR,MLS®#: 202627895 Originating MLS®#: Nova Scotia Association of REALTORS®
Facts & features
Interior
Bedrooms & bathrooms
- Bedrooms: 4
- Bathrooms: 2
- Full bathrooms: 2
- Main level bathrooms: 1
Bedroom
- Level: Second
- Area: 134.75
- Dimensions: 11 x 12.25
Bedroom 1
- Level: Second
Bedroom 2
- Level: Second
- Area: 160.33
- Dimensions: 13 x 12.33
Bathroom
- Level: Main
- Area: 22.96
- Dimensions: 4.75 x 4.83
Bathroom 1
- Level: Second
- Area: 37.92
- Dimensions: 5 x 7.58
Dining room
- Level: Main
Family room
- Level: Main
- Area: 210.05
- Dimensions: 12.42 x 16.92
Kitchen
- Level: Main
- Area: 129.31
- Dimensions: 11.67 x 11.08
Living room
- Level: Main
Heating
- Forced Air, Furnace, Stove
Appliances
- Included: Stove, Dishwasher, Dryer, Washer, Freezer - Stand Up, Disposal, Refrigerator, Water Softener
Features
- High Speed Internet
- Flooring: Cork, Hardwood, Softwood, Tile
- Basement: Full,Unfinished,Walk-Out Access
- Has fireplace: Yes
- Fireplace features: Wood Burning Stove
Interior area
- Total structure area: 2,088
- Total interior livable area: 2,088 sqft
- Finished area above ground: 2,088
Video & virtual tour
Property
Parking
- Parking features: No Garage, Dirt, Gravel
Features
- Levels: 2.5 Storey
- Stories: 2
- On waterfront: Yes
- Waterfront features: River Front, River Access, Brackish Water
- Frontage length: Water Frontage(1100 Feet)
Lot
- Size: 8 Acres
- Features: Cleared, 3 to 9.99 Acres, Other Soil
Details
- Additional structures: Barn(s), Barn Hydro, Barn Type 1(Barn), Barn Dimensions 1(60 X 40)
- Parcel number: 55492763
- Zoning: A1/O1
- Other equipment: No Rental Equipment
Construction
Type & style
- Home type: SingleFamily
- Property subtype: Single Family Residence
Materials
- Shingle Siding
- Foundation: Stone
- Roof: Asphalt
Condition
- New construction: No
Utilities & green energy
- Gas: Oil
- Sewer: Septic Tank
- Water: Well
- Utilities for property: Electricity Connected, Phone Connected
Community & HOA
Community
- Features: School Bus Service, Shopping, Place of Worship
Location
- Region: Melanson
Financial & listing details
- Price per square foot: C$383/sqft
- Price range: C$799K - C$799K
- Date on market: 11/12/2026
- Inclusions: Dishwasher, Garburator, Fridge, Stove, Washer, Dryer, Stand Up Freezer
- Ownership: Freehold
- Electric utility on property: Yes
Price history
| Date | Event | Price |
|---|---|---|
| 11/12/2026 | Listed for sale | C$799,000C$383/sqft |
Source:  NSAR #202627894 Report a problem | ||
Public tax history
Tax history is unavailable.
Climate risks
Neighborhood: B4P
Nearby schools
GreatSchools rating
No schools nearby
We couldn't find any schools near this home.
Schools provided by the listing agent
- Elementary: Gaspereau Valley Elementary School
- Middle: Wolfville School
- High: Horton High School
Source: NSAR. This data may not be complete. We recommend contacting the local school district to confirm school assignments for this home.
Similar homes
- C$724,9004 bd2 ba2.9k sqft1321 Greenfield Rd, Kings, NS B4P 2R1For Sale
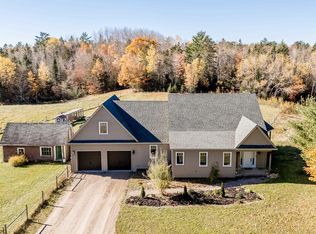 MLS ID #202626907, Melanie Besemer, Exit Realty Town & Country Brokerage. NSAR
- C$899,9003 bd4 ba2k sqft10165 Highway 1, Greenwich, NS B4P 2R2For Sale
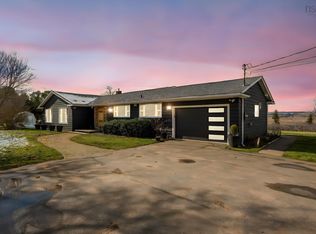 MLS ID #202526180, David Dunn, Royal LePage Atlantic Brokerage. NSAR
- C$799,9007 bd2 ba1.4k sqft2105 & 2115 Grand Pre Rd, Grand Pr?, NS B0P 1M0For Sale
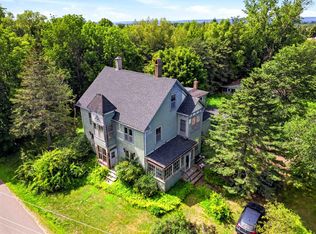 MLS ID #202622277, Jason Paul, EXP Realty of Canada Inc. Brokerage. NSAR
- C$629,9004 bd2 ba2.3k sqft1106 Tetzlaff Rd, Canaan, NS B4N 4K1For Sale
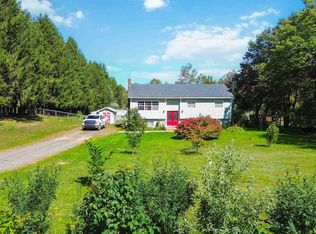 EXIT Realty broker feed
