Set on a unique point of land bordered by beautiful Lower Wrights Lake on both sides, this well-maintained surveyed waterfront home is situated on 1.4 acres with 680 feet of lake frontage, offering exceptional privacy, sunny southern exposure, and endless opportunities for swimming, boating, paddling and fishing - all just 15 minutes from the Town of Annapolis Royal. Built in 1991, this insulated three-bedroom bungalow is equally suited as a year-round residence or seasonal getaway. The bright open-concept living, dining and kitchen area is filled with natural light, while large windows and patio doors frame tranquil lake views and open onto an expansive wraparound lakeside deck. The kitchen features warm oak cabinetry, complimented by hardwood flooring throughout the home and ceramic tile in the kitchen and bathroom. The spacious primary bedroom enjoys beautiful lake views and features its own sliding patio door with direct access to the deck. The home also features FibreOp internet, 200 amp panel, a full septic system, and a WETT-certified wood stove with a repointed brick chimney, providing comfort in every season. The private dock is included, and the seller is open to negotiating the purchase of furnishings. The sale includes the adjoining waterfront parcel (PID 05159173), creating a distinctive two-PID waterfront offering with added privacy and flexibility. Lower Wrights Lake offers the perfect blend of recreation, nature and tranquility. Whether you're searching for a peaceful year-round home, a family cottage, or a weekend escape, this exceptional waterfront property offers a lifestyle that's becoming increasingly difficult to find.
For sale
C$399,000
192 Kelly Ln, Wrights Lake, NS B0S 1C0
3beds
980sqft
Single Family Residence
Built in 1991
1.43 Acres Lot
$-- Zestimate®
C$407/sqft
C$-- HOA
What's special
Well-maintained surveyed waterfront homeSunny southern exposureExpansive wraparound lakeside deckWarm oak cabinetryPrivate dock
- 1 day |
- 108 |
- 8 |
Zillow last checked:
Listing updated:
Listed by:
Paula Hafting,
RE/MAX Banner Real Estate(Annapolis Royal) Brokerage,
David Journeay,
RE/MAX Banner Real Estate(Annapolis Royal)
Source: NSAR,MLS®#: 202619887 Originating MLS®#: Nova Scotia Association of REALTORS®
Originating MLS®#: Nova Scotia Association of REALTORS®Facts & features
Interior
Bedrooms & bathrooms
- Bedrooms: 3
- Bathrooms: 1
- Full bathrooms: 1
- Main level bathrooms: 1
- Main level bedrooms: 3
Bedroom
- Level: Main
- Area: 63.56
- Dimensions: 6.75 x 9.42
Bedroom 1
- Level: Main
- Area: 72.19
- Dimensions: 7.67 x 9.42
Bedroom 2
- Level: Main
- Area: 149.34
- Dimensions: 15.58 x 9.58
Bathroom
- Level: Main
- Area: 69.84
- Dimensions: 7.42 x 9.42
Kitchen
- Level: Main
- Area: 133.86
- Dimensions: 13.17 x 10.17
Heating
- Baseboard
Appliances
- Included: Range, Dishwasher, Dryer, Washer, Refrigerator
Features
- High Speed Internet, Master Downstairs
- Flooring: Ceramic Tile, Hardwood
- Basement: Crawl Space,Unfinished
- Has fireplace: Yes
- Fireplace features: Wood Burning Stove
Interior area
- Total structure area: 980
- Total interior livable area: 980 sqft
- Finished area above ground: 980
Video & virtual tour
Property
Parking
- Parking features: No Garage, Gravel
- Has uncovered spaces: Yes
- Details: Parking Details(Driveway And Parking Area)
Features
- Patio & porch: Deck
- Exterior features: Dock
- Has view: Yes
- View description: Lake
- Has water view: Yes
- Water view: Lake
- Waterfront features: Lake, Lake Privileges, Fresh Water
- Frontage length: Water Frontage(680 Feet)
Lot
- Size: 1.43 Acres
- Features: Partially Cleared, Partial Landscaped, Softwood Bush, Wooded, 1 to 2.99 Acres
Details
- Additional structures: Shed(s)
- Additional parcels included: 05159173
- Parcel number: 05159181
- Zoning: GD - GENERAL DEVELOPMENT ZONE
- Other equipment: No Rental Equipment
Construction
Type & style
- Home type: SingleFamily
- Architectural style: Bungalow
- Property subtype: Single Family Residence
Materials
- Vinyl Siding
- Roof: Asphalt
Condition
- New construction: No
- Year built: 1991
Utilities & green energy
- Sewer: Septic Tank
- Water: Dug
- Utilities for property: Electricity Connected, Electric
Community & HOA
Community
- Features: Beach, Golf, Park, Place of Worship, Playground, Shopping
Location
- Region: Wrights Lake
Financial & listing details
- Price per square foot: C$407/sqft
- Tax assessed value: C$286,900
- Price range: C$399K - C$399K
- Date on market: 8/7/2026
- Inclusions: All Major Appliances, Dock
- Ownership: Freehold
- Electric utility on property: Yes
P
Paula Hafting
(902) 245-8602
By pressing Contact Agent, you agree that the real estate professional identified above may call/text you about your search, which may involve use of automated means and pre-recorded/artificial voices. You don't need to consent as a condition of buying any property, goods, or services. Message/data rates may apply. You also agree to our Terms of Use. Zillow does not endorse any real estate professionals. We may share information about your recent and future site activity with your agent to help them understand what you're looking for in a home.
Price history
| Date | Event | Price |
|---|---|---|
| 8/7/2026 | Listed for sale | C$399,000C$407/sqft |
Source:  NSAR #202619887 Report a problem NSAR #202619887 Report a problem | ||
Public tax history
Tax history is unavailable.
Climate risks
Neighborhood: B0S
Nearby schools
GreatSchools rating
No schools nearby
We couldn't find any schools near this home.
Schools provided by the listing agent
- Elementary: Champlain Elementary School
- Middle: Annapolis West Education Centre
- High: Annapolis West Education Centre
Source: NSAR. This data may not be complete. We recommend contacting the local school district to confirm school assignments for this home.
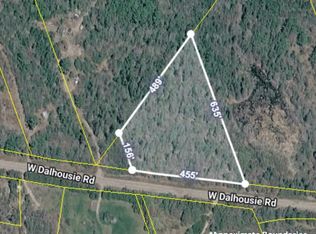
- C$54,0004 acresW Dalhousie Rd, Lake La Rose, NS B0S1A0Lot/Land
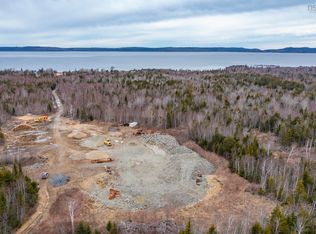
- C$250,000165.67 acresHighway 101, Plympton, NS B0W2R0Lot/Land
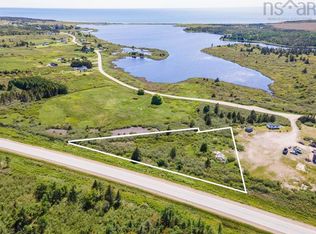
- C$30,0001.96 acresHighway 101 LOT 0, Hillview, NS B5ALot/Land
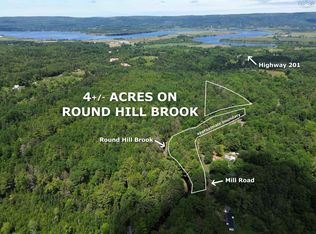
- C$34,0004 acresMill Rd, Annapolis, NS B0S1C0Lot/Land
- C$389,0003 bd1 ba1.4k sqft36 Lakeview Dr, Annapolis, NS B0S1A0For Sale
- C$395,0003 bd1 ba1.2k sqft1546 Spurr Rd, Annapolis, NS B0S1C0For Sale
- C$199,9001 bd1 ba480 sqft33 Acorn Ln, Lake La Rose, NS B0S1A0For Sale
- C$399,9994 bd2 ba1.6k sqft2051 Perotte Rd, Annapolis, NS B0S1A0For Sale
Similar homes
- C$395,0003 bd1 ba1.2k sqft1546 Spurr Rd, Annapolis, NS B0S 1C0For Sale
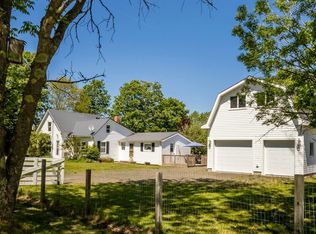 MLS ID #202608659, Brent Goertzen, Exit Realty Town & Country Brokerage. NSAR
 - C$389,0003 bd1 ba1.4k sqft36 Lakeview Dr, Annapolis, NS B0S 1A0For Sale
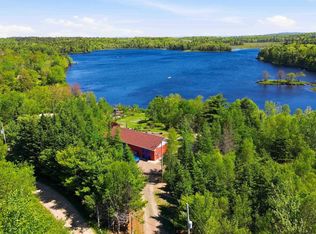 MLS ID #202613441, Carol Greentree, Exit Realty Town & Country Brokerage. NSAR
 - C$314,9003 bd1 ba1k sqft694 Main St, Lawrencetown, NS B0S 1M0For Sale
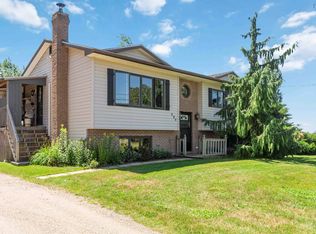 MLS ID #202619793, Bruce McGaw, Exit Realty Town & Country Brokerage. NSAR
 - C$395,9002 bd2 ba1.1k sqft329 Chute Rd, Bear River, NS B0S 1B0For Sale
 MLS ID #202619758, Lucy Muszkie, RE/MAX Banner Real Estate Brokerage. NSAR
 - C$379,9003 bd2 ba1.4k sqft1641 Lansdowne Rd, Bear River, NS B0S 1B0For SaleMLS ID #202619938, Darrell Rattray, ViewPoint Realty Services Inc.(Greenwood) Brokerage. NSAR
- C$449,0003 bd2 ba1.1k sqft371 Granville St E, Annapolis, NS B0S 1C0For SaleMLS ID #202616800, Reec Hewey, EXP Realty of Canada Inc. Brokerage. NSAR
- C$399,0002 bd1 ba1k sqft5050 Granville Rd, Annapolis, NS B0S 1A0For SaleMLS ID #202606491, Paul Wear, RE/MAX Banner Real Estate(Annapolis Royal) Brokerage. NSAR
- C$279,9002 bd1 ba900 sqft3321 Highway 201, Centrelea, NS B0S 1C0For SaleMLS ID #202612739, Shauna Denton, Exit Realty Town & Country Brokerage. NSAR
- C$399,0002 bd1 ba1.1k sqft205 Parker Mountain Rd, Annapolis, NS B0S 1A0For SaleMLS ID #202603685, Jennifer Dyet, Century 21 All Points Brokerage. NSAR
- C$399,9003 bd1 ba1.3k sqft244 E Lake Rd, New Albany, NS B0S 1P0For SaleMLS ID #202612609, Leslie Stoddart, Exit Realty Town & Country Brokerage. NSAR
- C$369,0002 bd1 ba1.1k sqft3 Massachusetts Rd, Annapolis, NS B0S 1A0For SaleMLS ID #202606367, Tracy Sanford, Exit Realty Town & Country Brokerage. NSAR
- C$375,0003 bd2 ba1.3k sqft51 Shawmut Ave, Annapolis, NS B0S 1E0For SaleMLS ID #202605852, Lorene Prescesky, Engel & Volkers (Annapolis Royal) Brokerage. NSAR
- C$390,0003 bd3 ba1.4k sqft11770 Highway 1, Brickton, NS B0S 1M0For SaleMLS ID #202527791, Tammy Hines, Keller Williams Select Realty (Kentville) Brokerage. NSAR
- C$364,4002 bd1 ba776 sqft28 Longley Mountain Rd, Annapolis, NS B0S 1L0For SaleMLS ID #202611325, Alyn How, RE/MAX Banner Real Estate(Annapolis Royal) Brokerage. NSAR
- C$260,0003 bd1 ba1.2k sqft301 Highway 201, Moschelle, NS B0S 1A0For SaleMLS ID #202610464, Alyn How, RE/MAX Banner Real Estate(Annapolis Royal) Brokerage. NSAR
- C$349,9003 bd2 ba1.3k sqft478 Port Lorne Rd, Annapolis, NS B0S 1R0For SaleMLS ID #202604779, Sandra Weir, RE/MAX Banner Real Estate(Bridgetown) Brokerage. NSAR
- C$309,0002 bd2 ba1.1k sqft1460 Hampton Mountain Rd, Annapolis, NS B0S 1L0For SaleMLS ID #202613200, Reec Hewey, EXP Realty of Canada Inc. Brokerage. NSAR
- C$245,8003 bd1 ba1.2k sqft39 Mailman Ln, Annapolis, NS B0S 1C0For SaleMLS ID #202524255, David Journeay, RE/MAX Banner Real Estate(Annapolis Royal) Brokerage. NSAR
- C$229,0004 bd1 ba1k sqft445 Highway 201, Moschelle, NS B0S 1A0For SaleMLS ID #202611806, Paula Hafting, RE/MAX Banner Real Estate(Annapolis Royal) Brokerage. NSAR
- C$478,0003 bd2 ba1.4k sqft1685 Granville Rd, Annapolis, NS B0S 1A0For SaleMLS ID #202605449, David Journeay, RE/MAX Banner Real Estate(Annapolis Royal) Brokerage. NSAR
