When Only the best will do! Private 23-acre estate in Round Hill offering exceptional space, versatility, and riverfront lifestyle. This beautiful 4-bedroom, 3-bath rancher features hardwood floors, a gorgeous kitchen and baths, attractive fireplace, and a ducted heat pump for efficient year-round comfort. A double attached garage plus a detached garage with finished office provides excellent potential for an in-home business, studio, or workshop. Outdoor features include a back deck, private patio, gazebo, protected high bush blueberries, raised garden beds, firepit, and beautifully landscaped grounds. A short stroll leads to the little river, complete with a private cottage and sandy beach—ideal for relaxing, swimming, or quiet outdoor enjoyment. Set well back from the road for added privacy and located minutes from Annapolis Royal and Bridgetown, this rare property offers a unique blend of acreage, comfort, and lifestyle in a highly desirable area. The best of country living in the Beautiful Annapolis Valley!
For sale
C$799,900
1789 Highway 201, Round Hill, NS B0S 1C0
4beds
2,524sqft
Single Family Residence
Built in 1995
23.26 Acres Lot
$-- Zestimate®
C$317/sqft
C$-- HOA
What's special
Hardwood floorsGorgeous kitchen and bathsAttractive fireplaceDouble attached garageBack deckPrivate patioBeautifully landscaped grounds
- 57 days |
- 142 |
- 4 |
Zillow last checked:
Listing updated:
Listed by:
Lorna Fulton,
RE/MAX Banner Real Estate(Greenwood) Brokerage
Source: NSAR,MLS®#: 202612652 Originating MLS®#: Nova Scotia Association of REALTORS®
Originating MLS®#: Nova Scotia Association of REALTORS®Facts & features
Interior
Bedrooms & bathrooms
- Bedrooms: 4
- Bathrooms: 3
- 1/2 bathrooms: 3
- Main level bathrooms: 2
- Main level bedrooms: 2
Bedroom
- Level: Main
- Area: 149.76
- Dimensions: 14.4 x 10.4
Bedroom 1
- Level: Lower
- Area: 100.28
- Dimensions: 10.9 x 9.2
Bedroom 2
- Level: Lower
- Area: 139.52
- Dimensions: 10.9 x 12.8
Bathroom
- Level: Main
- Area: 88.74
- Dimensions: 10.2 x 8.7
Bathroom 1
- Level: Main
- Width: 5
Bathroom 2
- Level: Lower
- Area: 52.92
- Dimensions: 8.4 x 6.3
Dining room
- Level: Main
- Area: 143.64
- Dimensions: 12.6 x 11.4
Family room
- Level: Lower
- Length: 27.6
Kitchen
- Level: Main
- Area: 172.8
- Dimensions: 14.4 x 12
Living room
- Level: Main
- Area: 187.2
- Dimensions: 14.4 x 13
Heating
- Heat Pump
Appliances
- Included: Central Vacuum, Range, Dishwasher, Dryer, Washer, Range Hood, Refrigerator
- Laundry: Laundry Room
Features
- Ensuite Bath, Master Downstairs
- Flooring: Hardwood, Laminate
- Basement: Full,Finished
- Has fireplace: Yes
- Fireplace features: Wood Burning Stove
Interior area
- Total structure area: 2,524
- Total interior livable area: 2,524 sqft
- Finished area above ground: 1,412
Video & virtual tour
Property
Parking
- Total spaces: 3
- Parking features: Attached, Detached, Triple, Gravel
- Attached garage spaces: 3
- Details: Parking Details(Spacious Yard), Garage Details(Attached 23x30, Detached 24x26 Plus 11x22 Office)
Features
- Patio & porch: Deck
- Has view: Yes
- View description: River
- Has water view: Yes
- Water view: River
- Waterfront features: River Front, River Access, Stream/Pond, Fresh Water
- Frontage length: Water Frontage(1000 Feet)
Lot
- Size: 23.26 Acres
- Features: Partial Landscaped, 10 to 49.99 Acres
Details
- Additional structures: Greenhouse, Shed(s)
- Additional parcels included: 05176052
- Parcel number: 05176037
- Zoning: MR/AG
- Other equipment: No Rental Equipment
Construction
Type & style
- Home type: SingleFamily
- Architectural style: Bungalow
- Property subtype: Single Family Residence
Materials
- Vinyl Siding
- Roof: Metal
Condition
- New construction: No
- Year built: 1995
Utilities & green energy
- Sewer: Septic Tank
- Water: Drilled Well
- Utilities for property: Cable Connected, Electricity Connected, Phone Connected, Electric
Community & HOA
Community
- Features: Golf, Park, Playground, Recreation Center, School Bus Service, Shopping, Place of Worship
Location
- Region: Round Hill
Financial & listing details
- Price per square foot: C$317/sqft
- Tax assessed value: C$457,700
- Price range: C$799.9K - C$799.9K
- Date on market: 5/29/2026
- Inclusions: Fridge/Stove/Dishwasher/Microwave Range Hood/Wood Stove
- Ownership: Freehold
- Electric utility on property: Yes
Lorna Fulton
Lorna Fulton
(902) 321-1000
By pressing Contact Agent, you agree that the real estate professional identified above may call/text you about your search, which may involve use of automated means and pre-recorded/artificial voices. You don't need to consent as a condition of buying any property, goods, or services. Message/data rates may apply. You also agree to our Terms of Use. Zillow does not endorse any real estate professionals. We may share information about your recent and future site activity with your agent to help them understand what you're looking for in a home.
Price history
| Date | Event | Price |
|---|---|---|
| 7/6/2026 | Listed for sale | C$799,900C$317/sqft |
Source:  NSAR #202612652 Report a problem NSAR #202612652 Report a problem | ||
| 6/15/2026 | Contingent | C$799,900C$317/sqft |
Source: NSAR #202612652 Report a problem | ||
| 5/29/2026 | Listed for sale | C$799,900C$317/sqft |
Source: NSAR #202612652 Report a problem | ||
Public tax history
Tax history is unavailable.
Climate risks
Neighborhood: B0S
Nearby schools
GreatSchools rating
No schools nearby
We couldn't find any schools near this home.
Schools provided by the listing agent
- Elementary: Champlain Elementary School
- Middle: Annapolis West Education Centre
- High: Annapolis West Education Centre
Source: NSAR. This data may not be complete. We recommend contacting the local school district to confirm school assignments for this home.
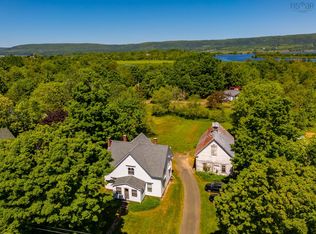
- C$309,9004 bd1 ba1.9k sqft1851 Highway 201, Round Hill, NS B0S1C0For Sale
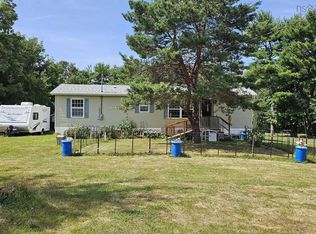
- C$162,5002 bd1 ba672 sqft1781 Highway 201, Round Hill, NS B0S1A0For Sale
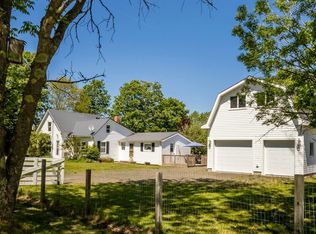
- C$395,0003 bd1 ba1.2k sqft1546 Spurr Rd, Annapolis, NS B0S1C0For Sale
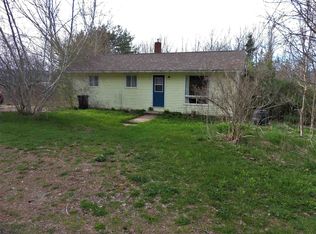
- C$--3 bd1 ba864 sqft1683 Highway 201, Round Hill, NS B0S1A0Off Market
- C$39,0004 AcresMill Rd, Annapolis, NS B0S1C0Lot/Land
- C$398,0004 bd3 ba2.8k sqft2386 Highway 201, Tupperville, NS B0S1C0For Sale
- C$465,0004 bd2 ba2k sqft1303 Highway 201, Round Hill, NS B0S1A0For Sale
- C$---- bd-- ba-- sqft2414 Highway 201, Tupperville, NS B0S1C0Off Market
Similar homes
- C$635,0004 bd2 ba2.1k sqft4035 Highway 201, Carleton Corner, NS B0S 1C0For Sale
 MLS ID #202613326, Kirk Richards, Royal LePage Atlantic (Greenwood) Brokerage. NSAR
 - C$899,0004 bd2 ba1.9k sqft6671 Shore Rd W, Annapolis, NS B0S 1L0For Sale
 MLS ID #202615755, Colin Crowell, RE/MAX Banner Real Estate(Greenwood) Brokerage. NSAR
 - C$725,0003 bd2 ba2.5k sqft7993 Shore Rd W, Hampton, NS B0S 1L0For Sale
 MLS ID #202609780, Colin Crowell, RE/MAX Banner Real Estate(Greenwood) Brokerage. NSAR
 - C$599,0004 bd2 ba2.6k sqft7455 Highway 1, Upper Granville, NS B0S 1K0For Sale
 MLS ID #202607159, Colin Crowell, RE/MAX Banner Real Estate(Greenwood) Brokerage. NSAR
 - C$669,9004 bd3 ba3.1k sqft32 Washington St, Annapolis, NS B0S 1C0For SaleMLS ID #202613030, Bruce McGaw, Exit Realty Town & Country Brokerage. NSAR
- C$419,9004 bd3 ba2.1k sqft186 Hebbs Landing Rd, Annapolis, NS B0S 1A0For SaleMLS ID #202614823, Alesia Bitar, Royal LePage Atlantic (Greenwood) Brokerage. NSAR
- C$495,0004 bd4 ba2.8k sqftPhinney Mountain Rd #260, Annapolis, NS B0S 1A0For SaleMLS ID #202616784, Morgan Bezanson, Royal LePage Atlantic (Greenwood) Brokerage. NSAR
- C$475,0004 bd2 ba2.1k sqft663 Hampton Mountain Rd, Annapolis, NS B0S 1C0For SaleMLS ID #202607981, Richard Greene, RE/MAX Banner Real Estate(Greenwood) Brokerage. NSAR
- C$525,0005 bd1 ba3k sqft161 Hebbs Landing Rd, Annapolis, NS B0S 1A0For SaleMLS ID #202614771, Laura Boyko, RE/MAX Banner Real Estate(Annapolis Royal) Brokerage. NSAR
- C$479,5003 bd2 ba1.7k sqft676 Highway 201, Moschelle, NS B0S 1A0For SaleMLS ID #202601631, Lorna Fulton, RE/MAX Banner Real Estate(Greenwood) Brokerage. NSAR
- C$799,9003 bd2 ba1.8k sqft59 Deep Brook Ln, Annapolis, NS B0S 1J0For SaleMLS ID #202603692, Shauna Denton, Exit Realty Town & Country Brokerage. NSAR
- C$499,9004 bd3 ba2.3k sqft179 Granville St W, Bridgetown, NS B0S 1C0For SaleMLS ID #202609381, Chuck Groocock, RE/MAX Nova (Halifax) Brokerage. NSAR
- C$750,0003 bd2 ba2.2k sqft237 Inglisville Rd, Annapolis, NS B0S 1M0For SaleMLS ID #202609478, Kirk Richards, Royal LePage Atlantic (Greenwood) Brokerage. NSAR
- C$465,0004 bd2 ba2k sqft1303 Highway 201, Round Hill, NS B0S 1A0For SaleMLS ID #202604489, Brent Goertzen, Exit Realty Town & Country Brokerage. NSAR
- C$638,0004 bd3 ba1.8k sqft9262 Saint Croix Cove Rd, Annapolis, NS B0S 1L0For SaleMLS ID #202523526, Lynn Zavitz, RE/MAX Banner Real Estate(Annapolis Royal) Brokerage. NSAR
- C$695,0003 bd2 ba1.4k sqft2041 Clarence Rd, Annapolis, NS B0S 1C0For SaleMLS ID #202606567, Jonathan David, PG Direct Realty Ltd. Brokerage. NSAR
- C$689,0004 bd5 ba3k sqft5287 Granville Rd, Annapolis, NS B0S 1A0For SaleMLS ID #202512799, Paula Hafting, RE/MAX Banner Real Estate(Annapolis Royal) Brokerage. NSAR
- C$599,0003 bd3 ba2.5k sqft123 Trout Lake Rd, Annapolis, NS B0S 1M0For SaleMLS ID #202607924, Whitney Purdy, Exit Realty Town & Country Brokerage. NSAR
- C$750,0003 bd3 ba1.9k sqft780 Saint George St, Annapolis Royal, NS B0S 1A0For SaleMLS ID #202602713, Colin Crowell, RE/MAX Banner Real Estate(Greenwood) Brokerage. NSAR
- C$580,0003 bd2 ba2k sqft283 Port Lorne Rd, Annapolis, NS B0S 1R0For SaleMLS ID #202604772, Trish Rafuse, Exit Realty Metro Brokerage. NSAR
