Bay of FUNDY! This once in a lifetime generational farm consists of 26 acres of mixed arable pastureland and woodlands, a 4 box stall barn with year round water, henhouse, 2 large outbuildings and garage/woodshed. Three large vegetable patches, and mature producing fruit trees make it possible to live “farm to table” all year ! The jewel in the crown of this provincially unique offering is a quintessential Nova Scotia farmhouse with sweeping ocean views set well off a quiet country road with every modern update imaginable! 4 bedrooms and 2.5 baths, main level laundry/2pc bath, DeCoste custom kitchen and quartz countertops, a main level primary bedroom with ensuite is there if needed (currently used as a home office). The main level floor plan offers, mudroom entry, family room, formal dining room, parlour, home office with attached full bath, the second level offers 3 bedrooms, the largest with amazing walk-in closets, plus a 4th bedroom/flex room or studio with separate stairs. There is also a massive private south facing stone patio/outdoor room with gardens and pergola, and a 2 level deck directly off the kitchen to enjoy sunsets. Every system has been updated! The whole house has Geothermal ducted heating and cooling that is powered by a bank of solar panels the annual power bill is very minimal , the septic was installed new in 2014, electrical was updated to 200 amps, there are both a kitchen wood cookstove and family room airtight wood fireplace, and a new roof! As well as the obvious use as a real sustainable farm suited to several horses, this property offers the scope for other uses! Some that come to mind are: green builders, permaculture and regenerative agriculture enthusiasts, farm to table restaurant, glamping domes, wedding venue….the list is endless! Book your showing while this unique generational farm is still available.
For sale
C$638,000
9262 Saint Croix Cove Rd, Annapolis, NS B0S 1L0
4beds
1,825sqft
Single Family Residence
Built in 1884
28 Acres Lot
$-- Zestimate®
C$350/sqft
C$-- HOA
What's special
Three large vegetable patchesMature producing fruit treesQuintessential nova scotia farmhouseSweeping ocean viewsDecoste custom kitchenQuartz countertopsMudroom entry
- 332 days |
- 210 |
- 14 |
Likely to sell faster than
Zillow last checked:
Listing updated:
Listed by:
Lynn Zavitz,
RE/MAX Banner Real Estate(Annapolis Royal) Brokerage
Source: NSAR,MLS®#: 202523526 Originating MLS®#: Nova Scotia Association of REALTORS®
Originating MLS®#: Nova Scotia Association of REALTORS®Facts & features
Interior
Bedrooms & bathrooms
- Bedrooms: 4
- Bathrooms: 3
- Full bathrooms: 2
- 1/2 bathrooms: 1
- Main level bathrooms: 1
Bedroom
- Level: Second
- Area: 139
- Dimensions: 12 x 11.58
Bedroom 1
- Level: Second
- Area: 86.67
- Dimensions: 10 x 8.67
Bedroom 2
- Level: Second
- Area: 337.5
- Dimensions: 22.5 x 15
Bathroom
- Level: Main
- Area: 26
- Dimensions: 6.5 x 4
Bathroom 1
- Level: Second
- Area: 36.5
- Dimensions: 6.08 x 6
Dining room
- Level: Main
- Area: 119.17
- Dimensions: 11 x 10.83
Family room
- Level: Main
- Area: 186.25
- Dimensions: 15 x 12.42
Kitchen
- Level: Main
- Area: 301.5
- Dimensions: 18 x 16.75
Living room
- Level: Main
- Area: 182.94
- Dimensions: 14.83 x 12.33
Office
- Level: Main
- Area: 121
- Dimensions: 11 x 11
Heating
- Forced Air, Stove, Other Heating/Cooling
Cooling
- Ducted Cooling, Other Heating/Cooling
Appliances
- Included: Electric Range, Dishwasher, Dryer - Electric, Washer, Range Hood, Refrigerator
- Laundry: Laundry Room
Features
- Central Vacuum, High Speed Internet
- Flooring: Engineered Hardwood, Hardwood, Softwood, Vinyl
- Basement: Full
- Has fireplace: Yes
- Fireplace features: Wood Burning Stove
Interior area
- Total structure area: 1,825
- Total interior livable area: 1,825 sqft
- Finished area above ground: 1,825
Video & virtual tour
Property
Parking
- Total spaces: 1
- Parking features: Detached, Single, Wired, Gravel
- Garage spaces: 1
- Details: Parking Details(Gravel), Garage Details(Detached 25 X 15)
Features
- Levels: One and One Half
- Stories: 1
- Patio & porch: Deck, Patio
- Has view: Yes
- View description: Ocean
- Has water view: Yes
- Water view: Ocean
Lot
- Size: 28 Acres
- Features: Partially Cleared, Wooded, 10 to 49.99 Acres, Clay, Loam
Details
- Additional structures: Barn(s), Greenhouse, Shed(s), Barn Hydro, Barn Water, Stalls (See Remarks), Outbuilding, Barn Type 1(Barn), Barn Type 2(Drive/Implement Shed), Barn Type 3(Workshop), Barn Type 4(Other), Barn Dimensions 1(53x30+22x18), Barn Dimensions 2(58x26), Barn Dimensions 3(42'6x25'8), Barn Dimensions 4(15x6 Greenhouse), Barn Capacity 1(4 Horse Stalls)
- Additional parcels included: 05176300
- Parcel number: 05064902
- Zoning: GD
- Other equipment: No Rental Equipment
- Horses can be raised: Yes
Construction
Type & style
- Home type: SingleFamily
- Architectural style: Cape Cod
- Property subtype: Single Family Residence
Materials
- Shingle Siding
- Foundation: Stone
- Roof: Asphalt
Condition
- New construction: No
- Year built: 1884
Utilities & green energy
- Sewer: Septic Tank
- Water: Drilled Well
- Utilities for property: Cable Connected, Electricity Connected, Phone Connected
Green energy
- Energy generation: Solar
Community & HOA
Community
- Features: Golf, Park, School Bus Service, Shopping, Place of Worship, Beach
Location
- Region: Annapolis
Financial & listing details
- Price per square foot: C$350/sqft
- Tax assessed value: C$397,900
- Price range: C$638K - C$638K
- Date on market: 9/17/2025
- Inclusions: Fridge, Stove, Dishwasher, Cook Stove, Washer, Dryer, Microwave
- Exclusions: None
- Ownership: Freehold
- Electric utility on property: Yes
Price history
| Date | Event | Price |
|---|---|---|
| 4/27/2026 | Price change | C$638,000-20.1%C$350/sqft |
Source:  NSAR #202523526 Report a problem NSAR #202523526 Report a problem | ||
| 3/13/2026 | Price change | C$798,000-11.1%C$437/sqft |
Source: NSAR #202523526 Report a problem | ||
| 9/17/2025 | Listed for sale | C$898,000C$492/sqft |
Source: NSAR #202523526 Report a problem | ||
Public tax history
Tax history is unavailable.
Climate risks
Neighborhood: B0S
Nearby schools
GreatSchools rating
No schools nearby
We couldn't find any schools near this home.
Schools provided by the listing agent
- Elementary: Bridgetown Regional Community School
- Middle: Bridgetown Regional Community School
- High: Bridgetown Regional Community School
Source: NSAR. This data may not be complete. We recommend contacting the local school district to confirm school assignments for this home.
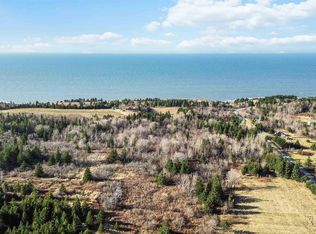
- C$127,00047.29 acresBrinton Rd, Annapolis, NS B0S1L0Lot/Land
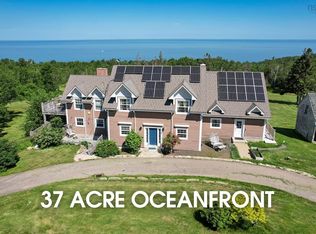
- C$925,0006 bd6 ba4.2k sqft8831 Saint Croix Cove Rd, Annapolis, NS B0S1L0For Sale
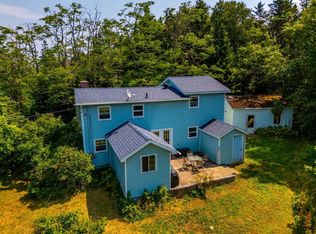
- C$225,0003 bd2 ba1.4k sqft798 Brinton Rd, Annapolis, NS B0S1R0For Sale
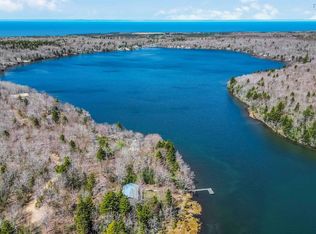
- C$464,9003 bd2 ba1.4k sqft566 Lakeland Dr, Annapolis, NS B0S1L0For Sale
- C$349,9003 bd2 ba1.3k sqft478 Port Lorne Rd, Annapolis, NS B0S1R0For Sale
- C$135,00031 acresPort Lorne Rd, Annapolis, NS B0S1R0Lot/Land
- C$574,9003 bd2 ba2k sqft283 Port Lorne Rd, Annapolis, NS B0S1R0For Sale
- C$425,0004 bd2 ba1.8k sqft638 Port Lorne Rd, Annapolis, NS B0S1R0For Sale
Similar homes
- C$635,0004 bd2 ba2.1k sqft4035 Highway 201, Carleton Corner, NS B0S 1C0For Sale
 MLS ID #202613326, Kirk Richards, Royal LePage Atlantic (Greenwood) Brokerage. NSAR
 - C$725,0003 bd2 ba2.5k sqft7993 Shore Rd W, Hampton, NS B0S 1L0For Sale
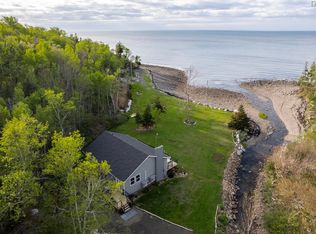 MLS ID #202609780, Colin Crowell, RE/MAX Banner Real Estate(Greenwood) Brokerage. NSAR
 - C$574,9003 bd2 ba2k sqft283 Port Lorne Rd, Annapolis, NS B0S 1R0For Sale
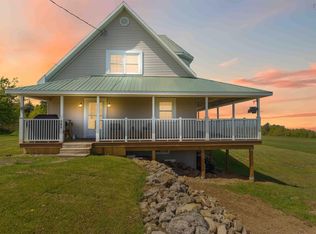 MLS ID #202604772, Trish Rafuse, Exit Realty Metro Brokerage. NSAR
 - C$475,0004 bd2 ba2.1k sqft663 Hampton Mountain Rd, Annapolis, NS B0S 1C0For Sale
 MLS ID #202619709, Chris Dowell, RE/MAX Banner Real Estate(Bridgetown) Brokerage. NSAR
 - C$425,0004 bd2 ba1.8k sqft638 Port Lorne Rd, Annapolis, NS B0S 1R0For SaleMLS ID #202620566, Tiffani Balcom, Royal LePage Atlantic (Greenwood) Brokerage. NSAR
- C$589,0003 bd2 ba1.5k sqft59 Sunset Ave, Annapolis, NS B0S 1L0For SaleMLS ID #202603199, Kirk Richards, Royal LePage Atlantic (Greenwood) Brokerage. NSAR
- C$949,0004 bd3 ba2.5k sqft5019 Highway 201, West Paradise, NS B0S 1C0For SaleMLS ID #202620110, Cindy Evans, Royal LePage Atlantic (New Minas) Brokerage. NSAR
- C$464,9003 bd2 ba1.4k sqft566 Lakeland Dr, Annapolis, NS B0S 1L0For SaleMLS ID #202610923, Kevin Scott, Royal LePage Atlantic (New Minas) Brokerage. NSAR
- C$585,0005 bd2 ba2.2k sqft5 Rectory St, Bridgetown, NS B0S 1C0For SaleMLS ID #202517826, Alyn How, RE/MAX Banner Real Estate(Annapolis Royal) Brokerage. NSAR
- C$695,0003 bd2 ba1.4k sqft2041 Clarence Rd, Annapolis, NS B0S 1C0For SaleMLS ID #202606567, Jonathan David, PG Direct Realty Ltd. Brokerage. NSAR
- C$497,0002 bd2 ba1.8k sqft509 Fitch Rd, Annapolis, NS B0S 1M0For SaleMLS ID #202607220, Colin Crowell, RE/MAX Banner Real Estate(Greenwood) Brokerage. NSAR
- C$575,0004 bd2 ba1.6k sqft2328 Old Mill Rd S, Annapolis, NS B0P 1W0For SaleMLS ID #202611404, Eric Harding, Red Door Realty(20036) Brokerage. NSAR
- C$584,0003 bd3 ba2.5k sqft123 Trout Lake Rd, Annapolis, NS B0S 1M0For SaleMLS ID #202607924, Whitney Purdy, Exit Realty Town & Country Brokerage. NSAR
- C$525,0004 bd1 ba2.1k sqft1156 Inglisville Rd, Inglisville, NS B0S 1M0For SaleMLS ID #202616879, Elysha Juhlke, Royal LePage Atlantic (Greenwood) Brokerage. NSAR
- C$419,9004 bd3 ba2.1k sqft186 Hebbs Landing Rd, Annapolis, NS B0S 1A0For SaleMLS ID #202614823, Alesia Bitar, Royal LePage Atlantic (Greenwood) Brokerage. NSAR
- C$465,0004 bd3 ba2.4k sqft116 Paradise Ln, Paradise, NS B0S 1C0For SaleMLS ID #202618686, Brent Goertzen, Exit Realty Town & Country Brokerage. NSAR
- C$799,0003 bd2 ba1k sqft9515 Highway 8, Lequille, NS B0S 1A0For SaleMLS ID #202620340, Paula Hafting, RE/MAX Banner Real Estate(Annapolis Royal) Brokerage. NSAR
- C$548,9003 bd2 ba2.2k sqft12791 Shore Rd E, Annapolis, NS B0S 1P0For SaleMLS ID #202606795, Lorie Campbell-Farley, ViewPoint Realty Services Inc.(Greenwood) Brokerage. NSAR
- C$349,9003 bd2 ba1.3k sqft478 Port Lorne Rd, Annapolis, NS B0S 1R0For SaleMLS ID #202604779, Sandra Weir, RE/MAX Banner Real Estate(Bridgetown) Brokerage. NSAR
- C$569,0001 bd2 ba1k sqft6437 Shore Rd W, Annapolis, NS B0S 1L0For SaleMLS ID #202606911, Kirk Richards, Royal LePage Atlantic (Greenwood) Brokerage. NSAR
