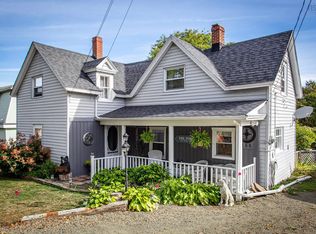
Offering the ideal combination of comfort, convenience, and value, 372 Highway 303, Conway, is ready to welcome its next owners. This inviting 3-bedroom, 1-bath home is located within walking distance of shopping and everyday amenities while offering a private backyard that's perfect for relaxing. Filled with natural light, the home features a spacious kitchen that flows into a versatile dining area, which could also serve as a den or home office. The main level also offers a welcoming living room, convenient laundry area, and a 4-piece bathroom, while the second floor is home to three comfortable bedrooms. A heat pump provides efficient heating and cooling on the main floor, complemented by the warmth and ambiance of a newly installed wood stove. Thoughtful updates completed by the current owner include a new shed (2021), heat pump (2020), roof shingles (2023), insulated attic (2024), front steps (2025), wood stove (2025), and updated appliances between 2020 and 2026, allowing you to move in with confidence. A storage shed adds valuable space for tools and seasonal items, while municipal sewer service offers added convenience. Combining sweet curb appeal, numerous updates, and an affordable price point, this move-in-ready home is ready for you to unpack, settle in, and start making it your own.
For sale
C$229,900
372 Highway 303, Conway, NS B0V 1A0
3beds
1,085sqft
Single Family Residence
Built in ----
0.55 Acres Lot
$-- Zestimate®
C$212/sqft
C$-- HOA
What's special
Filled with natural lightSpacious kitchenVersatile dining areaConvenient laundry areaSweet curb appeal
- 2 days |
- 68 |
- 2 |
Zillow last checked:
Listing updated:
Listed by:
Shauna Denton,
Exit Realty Town & Country Brokerage
Source: NSAR,MLS®#: 202617300 Originating MLS®#: Nova Scotia Association of REALTORS®
Originating MLS®#: Nova Scotia Association of REALTORS®Facts & features
Interior
Bedrooms & bathrooms
- Bedrooms: 3
- Bathrooms: 1
- Full bathrooms: 1
- Main level bathrooms: 1
- Main level bedrooms: 3
Bedroom
- Level: Main
- Area: 90
- Dimensions: 12 x 7.5
Bedroom 1
- Level: Main
- Area: 143.89
- Dimensions: 12.33 x 11.67
Bedroom 2
- Level: Main
- Area: 117.13
- Dimensions: 13.92 x 8.42
Bathroom
- Level: Main
- Area: 58.08
- Dimensions: 6.83 x 8.5
Dining room
- Level: Main
- Area: 142.85
- Dimensions: 10.08 x 14.17
Kitchen
- Level: Main
- Area: 192.5
- Dimensions: 16.5 x 11.67
Living room
- Level: Main
- Area: 130.83
- Dimensions: 13.08 x 10
Heating
- Heat Pump -Ductless, Stove
Appliances
- Included: Electric Range, Dishwasher, Dryer - Gas, Washer, Microwave, Refrigerator
- Laundry: Laundry Room
Features
- High Speed Internet
- Flooring: Carpet, Ceramic Tile, Vinyl
- Basement: Crawl Space,Partial,Walk-Out Access
- Has fireplace: Yes
- Fireplace features: Wood Burning Stove
Interior area
- Total structure area: 1,085
- Total interior livable area: 1,085 sqft
- Finished area above ground: 1,085
Video & virtual tour
Property
Parking
- Parking features: No Garage, Paved
Features
- Levels: One and One Half
- Stories: 1
- Patio & porch: Porch
Lot
- Size: 0.55 Acres
- Features: Partial Landscaped, Under 0.5 Acres, Near Public Transit
Details
- Additional structures: Shed(s)
- Parcel number: 30243505
- Zoning: CG
- Other equipment: No Rental Equipment
Construction
Type & style
- Home type: SingleFamily
- Property subtype: Single Family Residence
Materials
- Vinyl Siding
- Foundation: Stone
- Roof: Asphalt
Condition
- New construction: No
Utilities & green energy
- Sewer: Municipal
- Water: Drilled Well
- Utilities for property: Cable Connected, Electricity Connected, Phone Connected, Electric
Community & HOA
Community
- Features: Shopping
Location
- Region: Conway
Financial & listing details
- Price per square foot: C$212/sqft
- Price range: C$229.9K - C$229.9K
- Date on market: 7/13/2026
- Inclusions: Fridge, Stove, Microwave, Washer, Dryer, Dishwasher
- Ownership: Freehold
- Electric utility on property: Yes
Shauna Denton
Shauna Denton
(902) 308-0870
By pressing Contact Agent, you agree that the real estate professional identified above may call/text you about your search, which may involve use of automated means and pre-recorded/artificial voices. You don't need to consent as a condition of buying any property, goods, or services. Message/data rates may apply. You also agree to our Terms of Use. Zillow does not endorse any real estate professionals. We may share information about your recent and future site activity with your agent to help them understand what you're looking for in a home.
Price history
| Date | Event | Price |
|---|---|---|
| 7/13/2026 | Listed for sale | C$229,900C$212/sqft |
Source:  NSAR #202617300 Report a problem NSAR #202617300 Report a problem | ||
Public tax history
Tax history is unavailable.
Climate risks
Neighborhood: B0V
Nearby schools
GreatSchools rating
No schools nearby
We couldn't find any schools near this home.
Schools provided by the listing agent
- Elementary: Digby Elementary School
- High: Digby Regional High School
Source: NSAR. This data may not be complete. We recommend contacting the local school district to confirm school assignments for this home.
- C$---- bd-- ba-- sqft315 Highway 303, Conway, NS B0V1A0Off Market
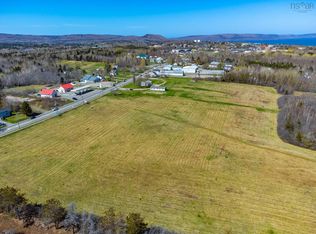
- C$1,100,00029.364 AcresHighway 303 LOT 26B, Conway, NS B0V1A0Lot/Land
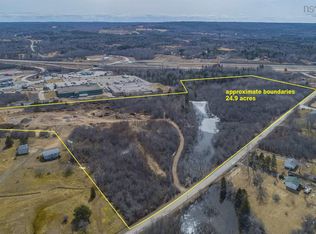
- C$190,00024.9 AcresLOT 2 Flat Iron Rd, Digby, NS B0V1A0Lot/Land
- C$299,00015.78 AcresRobinson Weir Rd, Conway, NS B0V1A0Lot/Land

- C$33,50010,158.192 Square FeetBelair Dr LOT 19, Digby, NS B0VLot/Land
- C$100,00015 Acres182 Beechwood Ln, Digby, NS B0V1A0Lot/Land
- C$---- bd-- ba-- sqft48 Bel Air Dr, Conway, NS B0V1A0Off Market
- C$---- bd-- ba-- sqft135 Highway 303, Digby, NS B0V1A0Off Market
Similar homes
- C$212,0003 bd1 ba1.1k sqft128 Lighthouse Rd, Digby, NS B0V 1A0For Sale
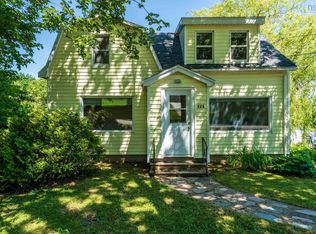 MLS ID #202615518, Andrea Smith, RE/MAX Banner Real Estate Brokerage. NSAR
 - C$225,0003 bd1 ba925 sqft90 Riverview Rd, Bear River, NS B0S 1B0For Sale
 MLS ID #202617159, Lucy Muszkie, RE/MAX Banner Real Estate Brokerage. NSAR
 - C$199,5003 bd1 ba845 sqft548 Lighthouse Rd, Digby, NS B0V 1A0For Sale
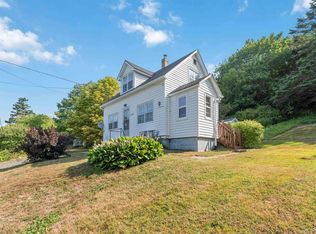 MLS ID #202520420, Shauna Denton, Exit Realty Town & Country Brokerage. NSAR
 - C$278,5004 bd1 ba1k sqft188 King St, Digby, NS B0V 1A0For Sale
 MLS ID #202608429, Colin Crowell, RE/MAX Banner Real Estate(Greenwood) Brokerage. NSAR
 - C$310,5004 bd2 ba1.1k sqft431 Sandy Cove Rd, Sandy Cove, NS B0V 1A0For SaleMLS ID #202617366, Lorene Prescesky, Engel & Volkers (Annapolis Royal) Brokerage. NSAR
- C$229,0003 bd2 ba1.1k sqft82 Morganville Rd, Bear River, NS B0S 1B0For SaleMLS ID #202613540, Joanne Pullin, LPT Realty ULC Brokerage. NSAR
- C$225,0003 bd2 ba1.4k sqft3605 Highway 1 St, Saint Bernard, NS B0W 1M0For SaleMLS ID #202609147, Lindsay Leavitt, Royal LePage Atlantic (Greenwood) Brokerage. NSAR
- C$249,0003 bd1 ba1.4k sqft3682 Sissiboo Rd, South Range, NS B0W 1H0For SaleMLS ID #202617011, Renee Belong, Exit Realty Town & Country Brokerage. NSAR
- C$340,0004 bd2 ba1.5k sqft151 King St, Digby, NS B0V 1A0For SaleMLS ID #202608339, Renee Belong, Exit Realty Town & Country Brokerage. NSAR
- C$289,0003 bd2 ba1.2k sqft9323 Highway 217, Waterford, NS B0V 1A0For SaleMLS ID #202615368, Andrea Smith, RE/MAX Banner Real Estate Brokerage. NSAR
- C$299,9002 bd2 ba1k sqft139 1st Ave, Digby, NS B0V 1A0For SaleMLS ID #202603106, Shauna Denton, Exit Realty Town & Country Brokerage. NSAR
- C$284,0002 bd1 ba970 sqft2481 Broad Cove Rd, Digby, NS B0V 1A0For SaleMLS ID #202607139, Shauna Denton, Exit Realty Town & Country Brokerage. NSAR
- C$269,0005 bd2 ba1k sqft84 3rd Ave, Digby, NS B0V 1A0For SaleMLS ID #202603536, Mary Dixon, RE/MAX Banner Real Estate Brokerage. NSAR
- C$249,0001 bd2 ba1.3k sqft19 Birch St, Digby, NS B0V 1A0For SaleMLS ID #202528279, Shauna Denton, Exit Realty Town & Country Brokerage. NSAR
- C$249,9003 bd1 ba957 sqft18 Clementsport Rd, Annapolis, NS B0S 1E0For SaleMLS ID #202616121, Emily Longmire, RE/MAX Banner Real Estate(Annapolis Royal) Brokerage. NSAR
- C$330,0002 bd1 ba1.5k sqft66 Warwick St, Digby, NS B0V 1A0For SaleMLS ID #202610768, Lindsay Leavitt, Royal LePage Atlantic (Greenwood) Brokerage. NSAR
- C$247,9003 bd1 ba1.4k sqft14 Cross St, Bear River, NS B0S 1B0For SaleMLS ID #202613036, Colin Crowell, RE/MAX Banner Real Estate(Greenwood) Brokerage. NSAR
- C$209,9002 bd1 ba900 sqft286 Trout Cove Rd, Digby, NS B0V 1A0For SaleMLS ID #202509035, Shauna Denton, Exit Realty Town & Country Brokerage. NSAR
- C$239,9003 bd1 ba1k sqft407 The Dingle Rd, Annapolis, NS B0S 1H0For SaleMLS ID #202614448, David Journeay, RE/MAX Banner Real Estate(Annapolis Royal) Brokerage. NSAR
- C$250,0002 bd2 ba870 sqft1307 Granville Rd, Annapolis, NS B0S 1A0For SaleMLS ID #202612767, Emily Longmire, RE/MAX Banner Real Estate(Annapolis Royal) Brokerage. NSAR
