Escape to the tranquility of country living on 10 beautiful acres with this tastefully renovated home. Featuring 1.5 bathrooms,3 bedrooms and thoughtfully updated interiors, this property blends modern comfort with rural charm. The spacious eat-in kitchen serves as the heart of the home, showcasing stunning countertops, ample workspace, and plenty of room for family meals and entertaining. The expansive acreage offers endless possibilities for gardening, recreation, hobby farming, or simply enjoying the privacy and natural surroundings. Whether you're seeking a peaceful retreat or a place to put down roots, this move-in-ready property delivers space, style, and opportunity. Recent renovations and improvements include but are not limited to a new metal roof, new siding,new windows and doors, all new plumbing, new electrical panel, new hot water tank, new oil tank, new furnace and air exchanger and all new kitchen and appliances.
Under contract
C$289,000
9323 Highway 217, Waterford, NS B0V 1A0
3beds
1,235sqft
Single Family Residence
Built in ----
10 Acres Lot
$-- Zestimate®
C$234/sqft
C$-- HOA
What's special
Tastefully renovated homeThoughtfully updated interiorsSpacious eat-in kitchenStunning countertopsAmple workspaceExpansive acreagePrivacy and natural surroundings
- 49 days |
- 65 |
- 5 |
Zillow last checked:
Listing updated:
Listed by:
Andrea Smith,
RE/MAX Banner Real Estate Brokerage
Source: NSAR,MLS®#: 202615368 Originating MLS®#: Nova Scotia Association of REALTORS®
Originating MLS®#: Nova Scotia Association of REALTORS®Facts & features
Interior
Bedrooms & bathrooms
- Bedrooms: 3
- Bathrooms: 2
- Full bathrooms: 1
- 1/2 bathrooms: 1
- Main level bathrooms: 1
- Main level bedrooms: 1
Bedroom
- Level: Main
- Area: 104
- Dimensions: 13 x 8
Bedroom 1
- Level: Second
- Area: 118.3
- Dimensions: 13 x 9.1
Bedroom 2
- Level: Second
- Area: 104
- Dimensions: 13 x 8
Bathroom
- Level: Main
- Area: 54
- Dimensions: 9 x 6
Bathroom 1
- Level: Second
- Area: 21
- Dimensions: 4.11 x 5.11
Dining room
- Level: Main
- Area: 196
- Dimensions: 14 x 14
Kitchen
- Level: Main
- Area: 154
- Dimensions: 14 x 11
Living room
- Level: Main
- Area: 126
- Dimensions: 9 x 14
Heating
- Forced Air
Appliances
- Included: Stove, Dishwasher, Refrigerator
Features
- High Speed Internet, Master Downstairs
- Flooring: Laminate, Vinyl
- Basement: Full
Interior area
- Total structure area: 1,235
- Total interior livable area: 1,235 sqft
- Finished area above ground: 1,235
Video & virtual tour
Property
Parking
- Parking features: No Garage, Gravel
Features
- Levels: One and One Half
- Stories: 1
- Patio & porch: Porch
Lot
- Size: 10 Acres
- Features: Partially Cleared, 10 to 49.99 Acres
Details
- Additional structures: Shed(s)
- Parcel number: 30167670
- Zoning: Mix
- Other equipment: Air Exchanger, No Rental Equipment
Construction
Type & style
- Home type: SingleFamily
- Property subtype: Single Family Residence
Materials
- Wood Siding
- Foundation: Stone
- Roof: Metal
Condition
- New construction: No
Utilities & green energy
- Gas: Oil
- Sewer: Septic Tank
- Water: Drilled Well
- Utilities for property: Electricity Connected, Phone Connected
Community & HOA
Community
- Features: School Bus Service, Beach
Location
- Region: Waterford
Financial & listing details
- Price per square foot: C$234/sqft
- Price range: C$289K - C$289K
- Date on market: 6/23/2026
- Ownership: Freehold
- Electric utility on property: Yes
Price history
| Date | Event | Price |
|---|---|---|
| 7/29/2026 | Contingent | C$289,000C$234/sqft |
Source:  NSAR #202615368 Report a problem NSAR #202615368 Report a problem | ||
| 6/23/2026 | Listed for sale | C$289,000C$234/sqft |
Source: NSAR #202615368 Report a problem | ||
Public tax history
Tax history is unavailable.
Climate risks
Neighborhood: B0V
Nearby schools
GreatSchools rating
No schools nearby
We couldn't find any schools near this home.
Schools provided by the listing agent
- Elementary: Digby Elementary School
- Middle: Digby Regional High School
- High: Digby Regional High School
Source: NSAR. This data may not be complete. We recommend contacting the local school district to confirm school assignments for this home.
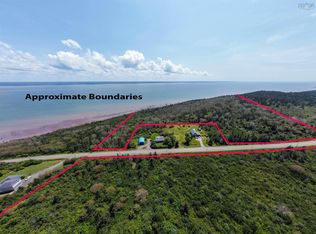
- C$408,000380.71 acresRobicheau Rd, Digby, NS B0V1A0Lot/Land
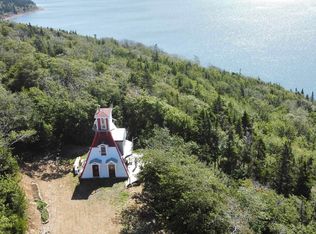
- C$269,0001 bd1 ba871 sqft111 Saint Marys Ln, Digby, NS B0V1A0For Sale
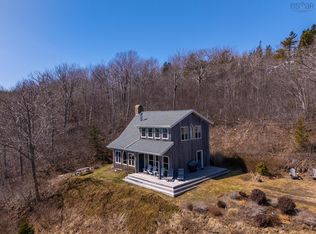
- C$459,9002 bd2 ba1.1k sqft9482 Highway 217, Waterford, NS B0V1A0For Sale
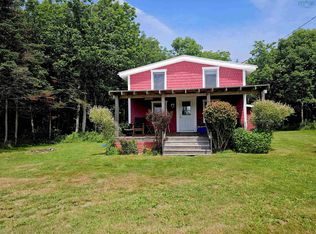
- C$59,00024.3 acresLOT 1 Highway 217, Centreville, NS B0V1A0Lot/Land

- C$154,2003 bd2 ba1.6k sqft38 Old Post Rd, Centreville, NS B0V1A0Off Market
- C$325,0004 bd2 ba2.1k sqft219 Trout Cove Rd, Digby, NS B0V1A0For Sale
- C$89,0007.6 acres1 Old Post Rd LOT 5, Digby, NS B0V1A0Lot/Land
- C$7,0006,181 sqft262 Trout Cove Rd, Digby, NS B0V1A0Lot/Land
Similar homes
- C$284,9003 bd2 ba1.4k sqft111 Prince William St, Digby, NS B0V 1A0For Sale
 MLS ID #202619642, Andrea Smith, RE/MAX Banner Real Estate Brokerage. NSAR
 - C$269,0001 bd1 ba871 sqft111 Saint Marys Ln, Digby, NS B0V 1A0For SaleMLS ID #202608331, Renee Belong, Exit Realty Town & Country Brokerage. NSAR
- C$320,0002 bd2 ba1.3k sqft450 Culloden Rd, Digby, NS B0V 1A0For Sale
 MLS ID #202619535, Lorene Prescesky, Engel & Volkers (Annapolis Royal) Brokerage. NSAR
 - C$304,9004 bd2 ba1.3k sqft1028 Culloden Rd, Digby, NS B0V 1A0For Sale
 MLS ID #202528558, Shauna Denton, Exit Realty Town & Country Brokerage. NSAR
 - C$245,0003 bd2 ba1.1k sqft69 Church St, Digby, NS B0V 1A0For SaleMLS ID #202618293, Jamie Smith, RE/MAX Banner Real Estate Brokerage. NSAR
- C$359,9003 bd2 ba1.3k sqft9030 Highway 101, Brighton, NS B0V 1A0For SaleMLS ID #202508559, Lorene Prescesky, Engel & Volkers (Annapolis Royal) Brokerage. NSAR
- C$284,0002 bd1 ba970 sqft2481 Broad Cove Rd, Digby, NS B0V 1A0For SaleMLS ID #202607139, Shauna Denton, Exit Realty Town & Country Brokerage. NSAR
- C$229,9003 bd1 ba1k sqft372 Highway 303, Conway, NS B0V 1A0For SaleMLS ID #202617300, Shauna Denton, Exit Realty Town & Country Brokerage. NSAR
- C$399,0002 bd2 ba1.3k sqft8965 Highway 101, Brighton, NS B0V 1A0For SaleMLS ID #202618326, Jonathan David, PG Direct Realty Ltd. Brokerage. NSAR
- C$278,5004 bd1 ba1k sqft188 King St, Digby, NS B0V 1A0For SaleMLS ID #202608429, Colin Crowell, RE/MAX Banner Real Estate(Greenwood) Brokerage. NSAR
- C$229,0003 bd1 ba1.2k sqft345 French Rd, Plympton, NS B0W 2R0For SaleMLS ID #202619248, Lianne Smith, ViewPoint Realty Services Inc.(Greenwood) Brokerage. NSAR
- C$349,0003 bd2 ba1.4k sqft210 King St, Digby, NS B0V 1A0For SaleMLS ID #202619316, Lindsay Leavitt, Royal LePage Atlantic (Greenwood) Brokerage. NSAR
- C$329,9002 bd2 ba1.1k sqft219 Chemin Ptit Paradis Rd, Clare, NS B0W 3T0For SaleMLS ID #202618698, Shauna Denton, Exit Realty Town & Country Brokerage. NSAR
- C$299,9003 bd2 ba1.4k sqft210 Highway 1, Smiths Cove, NS B0S 1S0For SaleMLS ID #202425438, Jordan Langille, Viewpoint Realty Services Inc. (Shelburne) Brokerage. NSAR
- C$335,0002 bd2 ba924 sqft938 Weymouth Falls Rd, Digby, NS B0W 3T0For SaleMLS ID #202619187, Jamie Smith, RE/MAX Banner Real Estate Brokerage. NSAR
- C$395,0003 bd2 ba1k sqft284 Lighthouse Rd, Bay View, NS B0V 1A0New ConstructionMLS ID #202618723, Shauna Denton, Exit Realty Town & Country Brokerage. NSAR
- C$340,0004 bd2 ba1.5k sqft151 King St, Digby, NS B0V 1A0For SaleMLS ID #202608339, Renee Belong, Exit Realty Town & Country Brokerage. NSAR
- C$419,5004 bd2 ba1.8k sqft8367 Highway 101, Brighton, NS B0V 1A0For SaleMLS ID #202610757, Brent Goertzen, Exit Realty Town & Country Brokerage. NSAR
- C$330,0002 bd1 ba1.5k sqft66 Warwick St, Digby, NS B0V 1A0For SaleMLS ID #202610768, Lindsay Leavitt, Royal LePage Atlantic (Greenwood) Brokerage. NSAR
- C$329,9003 bd2 ba1.3k sqft106 Queen St, Digby, NS B0V 1A0For SaleMLS ID #202523858, Kevin Scott, Royal LePage Atlantic (New Minas) Brokerage. NSAR
